
Sponsored Get a Survey — free quotes via ReallyMoving
5 bed semi-detached house
Next Steps
Sponsored — free quotes via ReallyMoving
Get a Survey
Essential before buying a property with potential — compare up to 5 quotes free
Our Summary
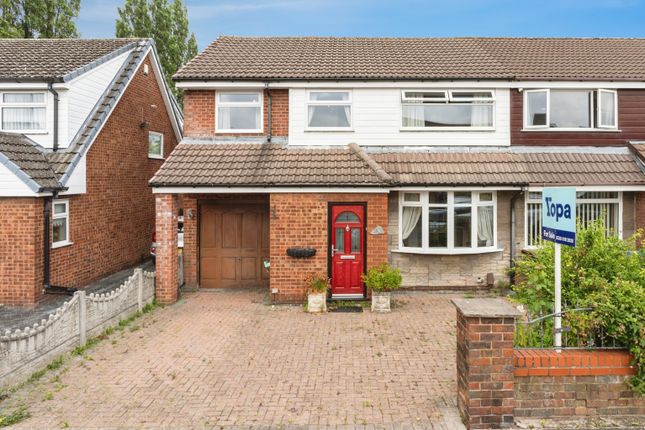
- Rarely do homes of this size, with great potential and location become available, offering an outstanding opportunity to acquire a substantial family home in one of Atherton's most sought-after addresses From the moment you arrive, the property exudes kerb appeal
- The property also benefits from two substantial loft spaces, created as part of the extension, providing outstanding additional storage and future potential Outside, the rear garden is a true highlight
- Families will particularly appreciate the proximity of two Ofsted Outstanding schools, while commuters benefit from excellent transport connections via the A580 East Lancashire Road, the M61 and M60 motorway networks, together with nearby railway stations providing regular services to Manchester, Salford, Bolton and Wigan Combining an exclusive cul-de-sac location, generous proportions, exceptional family accommodation and beautiful parkland views, this is a home of amazing potential to put your own stamp on
Get alerted when similar properties are listed — Subscribe
Description
This five-bedroom semi-detached residence occupies a desirable position in a quiet cul-de-sac on Chanters Avenue, with private views overlooking Douglas Park. The property boasts a generous frontage with ample off-road parking for multiple vehicles. The interior features a bright and welcoming atmosphere, with an elegant lounge centered around a feature fireplace and a large bay window.
The home's heart is a 29 sq m open-plan kitchen and dining room, thoughtfully extended and beautifully appointed. The kitchen features integrated appliances, generous work surfaces, and excellent storage, while the dining area enjoys natural light through French doors opening onto the rear garden. The property also includes a practical utility room, a convenient downstairs WC, a dedicated home office, and an integral garage of over 10 sq m.
The first floor features five generously proportioned bedrooms, each with bespoke fitted wardrobes, and two substantial loft spaces offering additional storage and future potential. The rear garden is a highlight, with a decked entertaining area enjoying open views across Douglas Park.