
Sponsored Get a Survey — free quotes via ReallyMoving
5 bed detached house
Next Steps
Sponsored — free quotes via ReallyMoving
Get a Survey
Essential before buying a property with potential — compare up to 5 quotes free
Our Summary
- A dedicated bark area to the rear currently provides a children's play space, but offers genuine scope (subject to the usual consents) to be reimagined as a decked entertaining zone, outdoor bar, garden gym or detached home office, an increasingly sought-after addition to family homes of this calibre
Get alerted when similar properties are listed — Subscribe
Description
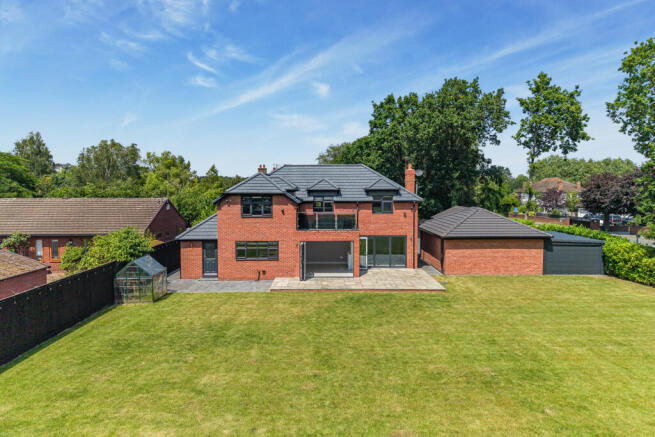
Woodland Walk is a five-bedroom detached residence set behind electric gates on a private plot of approximately half an acre. The property is double-fronted, imposing, and finished to an exacting specification throughout, with a block-paved driveway and parking for several vehicles. It features two detached double garages with remote roller-shutter doors, and a third garage currently used as secure garden storage.
The interior includes a vestibule, reception hall, and ground-floor cloakroom, as well as a principal living room with a log-burning stove and bi-folding doors to the garden. The open-plan kitchen and family dining area flows effortlessly into the garden through multiple sets of bi-folding doors. The first floor features five well-proportioned bedrooms, including a principal suite with a private balcony and en-suite shower room, as well as an additional en-suite and family bathroom.
Externally, beautifully maintained grounds wrap around the property, with a rear garden primarily laid to lawn, a generous patio and BBQ area, and secure rear gates providing additional vehicular access and security.