
Sponsored Get a Survey — free quotes via ReallyMoving
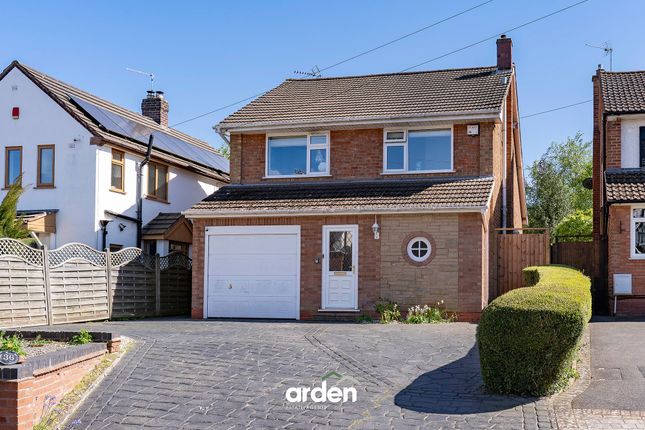
3 bed detached house
Next Steps
Sponsored — free quotes via ReallyMoving
Get a Survey
Check the property matches the approved plans — compare up to 5 quotes
Price History
Our Summary
- Previous approved planning permission for significant extension potential
- Internal access to heated garage, offering conversion potential (STPP)
- Further enhancing its potential, the property previously benefited from approved planning permission (October 2022) for a substantial loft conversion and side and rear extension, offering an exciting opportunity for potential future development
- Description An enclosed porch provides access to a convenient guest cloakroom and the main entrance hallway features attractive parquet flooring and offers internal access to the garage, which is heated via the main system - presenting excellent potential for conversion into an additional reception room, subject to the necessary permissions
- Further enhancing the property’s appeal, planning permission was previously approved in October 2022 (now lapsed) under Bromsgrove reference 22/00774/FUL for a loft conversion with rear roof raise, along with a single-storey side and rear extension, offering significant scope for future enlargement
Get alerted when similar properties are listed — Subscribe
Description
The property is a family home located in Barnt Green village, with a south-easterly rear garden extending to approximately 38m (125 ft) and a beautifully landscaped patio area. The house features a parquet floor in the main entrance hallway, a gas living flame fire in the living room, and a conservatory with views over the garden. The kitchen is equipped with fitted appliances, including a Bosch double oven, and has French doors opening onto the garden.
Upstairs, there are three well-proportioned double bedrooms, two with dormer windows, and an en suite shower room in the principal bedroom. The property also has a family bathroom and a heated garage that could be converted into an additional reception room. The garden is enclosed by fencing and features illuminated steps, a lawn, and two sheds.