
Sponsored Get a Survey — free quotes via ReallyMoving
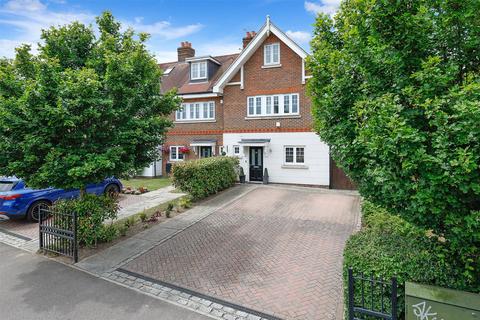
4 bed terraced house
Next Steps
Sponsored — free quotes via ReallyMoving
Get a Survey
Check the property matches the approved plans — compare up to 5 quotes
Our Summary
- Occupying the entire top floor is a generous fourth bedroom, complete with a substantial storage cupboard that offers excellent potential to be converted into a walk-in dressing room or additional en-suite bathroom, subject to the necessary planning permissions and building regulations
Get alerted when similar properties are listed — Subscribe
Description
The four-bedroom family home is arranged over three floors and features a contemporary kitchen with integrated appliances, ample storage, and a breakfast bar. The open-plan living space on the ground floor includes a dining and living area, with a cloakroom/WC providing convenient access. On the first floor, three bedrooms are found, including the principal bedroom with built-in wardrobes and an en-suite shower room, while a contemporary family bathroom serves the two remaining bedrooms.
The fourth bedroom occupies the top floor and offers a storage cupboard allowing for potential conversion into a walk-in dressing room or en-suite bathroom, subject to planning permissions and building regulations. The rear garden is beautifully landscaped and presented in immaculate condition.