
Sponsored Get a Survey — free quotes via ReallyMoving
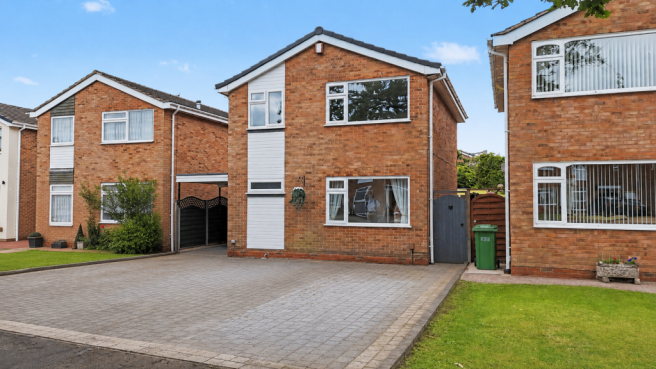
3 bed detached house
Next Steps
Sponsored — free quotes via ReallyMoving
Get a Survey
Check the property matches the approved plans — compare up to 5 quotes
Our Summary
- Further enhancing its appeal, the property benefits from planning permission for a rear extension, offering purchasers the opportunity to significantly increase the living accommodation and add future value to the home
- Combining spacious accommodation, practical living areas, excellent future potential through the granted planning permission, and a desirable cul-de-sac location, this property presents an excellent opportunity for families seeking a detached home in one of Shirley's most popular residential settings
Get alerted when similar properties are listed — Subscribe
Description
The property is a detached family home located in a quiet cul-de-sac in Shirley South, Solihull, offering approximately 1,044 sq. ft. of versatile accommodation over two floors. The home has an entrance hallway, a generous lounge/dining room over 25 feet long, a fitted kitchen with conservatory, a utility room, and a garage/store. The first floor features three well-proportioned bedrooms, including a principal bedroom, a second double bedroom, and a versatile third bedroom, served by a family bathroom.
The property benefits from an extensive block-paved driveway, off-road parking for multiple vehicles, and a private rear garden. A rear extension is also permitted under planning permission, offering the opportunity to increase the living accommodation and add future value to the home.