
Sponsored Get a Survey — free quotes via ReallyMoving
4 bed detached house
Next Steps
Sponsored — free quotes via ReallyMoving
Get a Survey
Check the property matches the approved plans — compare up to 5 quotes
Our Summary
- The main dwelling has three bedrooms and provides scope for modernisation along with a single storey attached one bedroom annexe
- ENERGY PERFORMANCE CERTIFICATE North Farm - E COUNCIL TAX North Farm - Council Tax Band G LOCAL AUTHORITY AND LOCAL PLANNING AUTHORITY North Herts Council, Council Office, Gernon Road, Letchworth Garden City, SG6 3JF OVERAGE The Property will be sold subject to an overage clause whereby the vendor will be entitled to 25% uplift in the value over a period of 20 years in the event that planning consent is obtained for any separate residential use of the workshop and garage, as coloured blue on the plan
Get alerted when similar properties are listed — Subscribe
Description
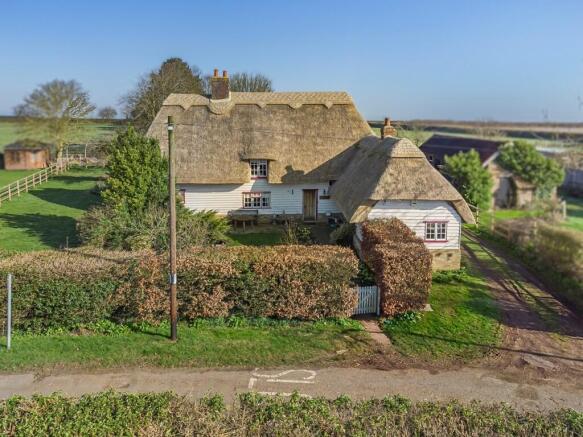
The property, North Farm, is a Grade II Listed 17th-century timber-framed house with a thatched roof and various extensions, including a single-storey brick and timber-clad extension with a natural slate roof. The house has a driveway leading to a large courtyard parking area and a mainly lawned garden to the north and west. The property has three bedrooms in the main house, including one with double doors opening onto the garden, a sitting room and dining room with a central fireplace, a study, an inner hallway, a bathroom with sauna, and a kitchen and utility room.
A single-storey attached one-bedroom annexe has its own kitchen, bathroom, and access to the courtyard. The buildings also include a workshop, two brick garages, and a separate oil-fired boiler for central heating in the annex. The property benefits from mains water, electricity, oil-fired central heating, mains drainage, and bottled gas hobs.