
Sponsored Get a Survey — free quotes via ReallyMoving
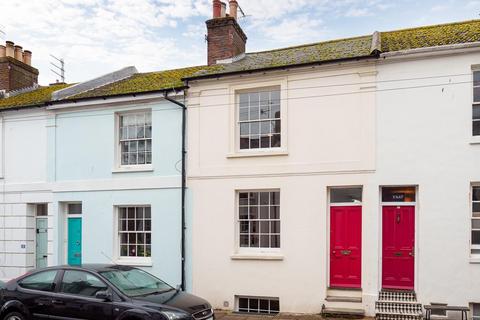
2 bed terraced house
Next Steps
Sponsored — free quotes via ReallyMoving
Get a Survey
Essential before buying a property with potential — compare up to 5 quotes free
Our Summary
- Versitile layout with scope to change to four bedrooms
- Arranged over three floors, the property boasts a versatile layout that includes two spacious double bedrooms with potential arrangement as four double bedrooms, kitchen diner, living room and an additional attic space
Get alerted when similar properties are listed — Subscribe
Description
The property is a charming town house in Queens Gardens, built in 1850, with a blend of period elegance and modern convenience. It has a three-story layout, including two spacious double bedrooms that can be arranged as four double bedrooms, a kitchen diner, living room, and additional attic space. The ground floor features a split-level design with original floorboards, leading to a rear courtyard garden with jasmine and climbing plants.
The interior includes a utility area and stylish bathroom on the ground floor, a well-appointed open plan kitchen with storage and dining space on the lower ground floor, and two double bedrooms on the upper floor. The property has many original features, including original doors, fittings, banisters, floorboards, and refurbished sash windows, with some being double glazed. The property measures 1,066 Sqft / 99.2 Sqm, has an EPC rating of C, and is listed as a freehold property in Council Tax Band D.