
Sponsored Get a Survey — free quotes via ReallyMoving
6 bed detached house
Next Steps
Sponsored — free quotes via ReallyMoving
Get a Survey
Check the property matches the approved plans — compare up to 5 quotes
Our Summary
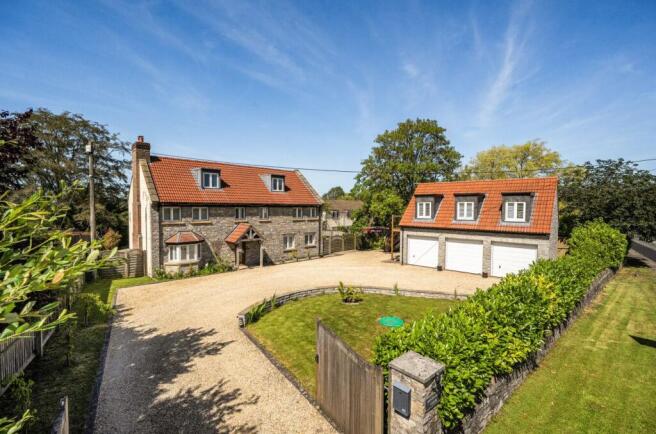
- Originally constructed as a five-bedroom home with planning permission for a garage, the current owner took full advantage of the consent and added a detached three-bay garage, built from attractive local stone
Get alerted when similar properties are listed — Subscribe
Description
The property features a spacious entrance hall, a large lounge with bi-fold doors, a kitchen with a separate utility room and pantry, a dedicated study, a cloakroom, and a storage cupboard. The first-floor accommodation includes a galleried landing, five bedrooms, one with an en-suite shower room and a walk-in wardrobe, and a family bathroom with a contemporary finish. A second-floor games room is also available.
The property also has a detached three-bay garage with a self-contained apartment above, providing additional living space, a private balcony, an open-plan kitchen and living area, a double bedroom, and an en-suite shower room. The property is surrounded by grounds with a gravel driveway, a natural stone wall, established hedging, and an attractive lawn, as well as a level rear garden, a paved terrace, and far-reaching rural views across open countryside.