
Sponsored Get a Survey — free quotes via ReallyMoving
4 bed detached house
Next Steps
Sponsored — free quotes via ReallyMoving
Get a Survey
Check the property matches the approved plans — compare up to 5 quotes
Our Summary
- Planning Permission Granted For Side Extension & Double Garage - 25/00844/nma
Get alerted when similar properties are listed — Subscribe
Description
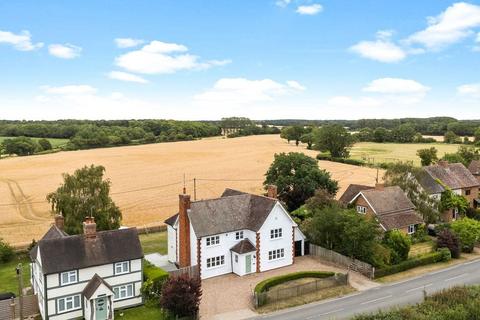
Sasham House is a four-bedroom detached family home with over 2,200sqft of accommodation. The ground floor features a living room with an open fireplace, a sunroom with French doors to the rear garden, a handmade kitchen/dining room with a central island, a formal dining room, a utility room, and a cloakroom. The first floor includes a principal bedroom suite with a dedicated dressing area and a four-piece en-suite bathroom, plus two further double bedrooms and a family bathroom with a contemporary freestanding bath.
Externally, the property has a beautifully established rear garden, a porcelain patio, and a driveway leading to an integral single garage. Additional features include a side extension and double garage granted through planning permission.