
Sponsored Find a Solicitor — free quotes via ReallyMoving
Land
Next Steps
Sponsored — free quotes via ReallyMoving
Find a Solicitor
Land purchases need specialist legal advice — compare fees
Our Summary
- To be sold as a self-build plot with the option for the developer (vendor) to deliver as a full turn key solution
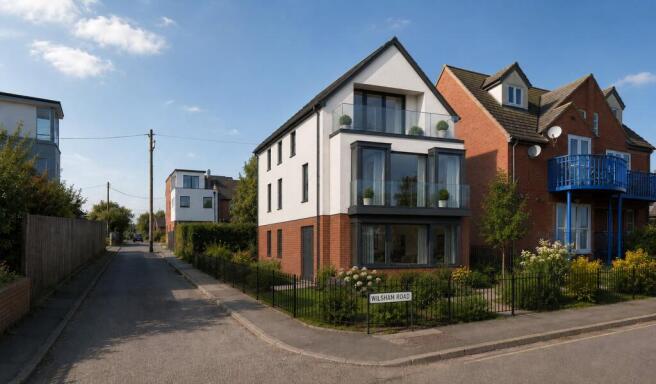
- Planning Permission granted for detached 3 bedroom house
- Rarely Available building plot
Get alerted when similar properties are listed — Subscribe
Description
The property is a building plot with approximately 1,883 square foot of space, situated on Ferry Walk in Abingdon, Oxfordshire. The plot has been designed to maximize the views of the River Thames, with the main rooms arranged over three floors. The ground floor features an entrance hall, a lounge with bi-fold doors, a double bedroom with walk-in bay window and French doors, and a dressing room and en-suite bathroom.
The first floor includes a large open-plan kitchen/diner/living space with French doors, a utility room, and a bathroom. The second floor boasts a larger principle bedroom with an en-suite and a dressing room, as well as French doors leading to a walk-out balcony with balustrade. The property also features an enclosed walled courtyard to the rear and allocated parking.