
Sponsored Get a Survey — free quotes via ReallyMoving
7 bed semi-detached house
Next Steps
Sponsored — free quotes via ReallyMoving
Get a Survey
Check the property matches the approved plans — compare up to 5 quotes
Our Summary
- Extensive dry cellarage with potential for incorporating into the main accommodation
- Built circa 1820 and with a wealth of original features and delightful light and airy accommodation over three floors together with potential for further modernisation this is a rare and unique opportunity
- • Extensive dry cellarage with potential for incorporating into the main accommodation, light and power and currently accessed from the rear hall
- It is understood that planning permission was granted for the erection of a garage with an office/bedroom above on 20/06/2016 application number P16D0212:
Get alerted when similar properties are listed — Subscribe
Description
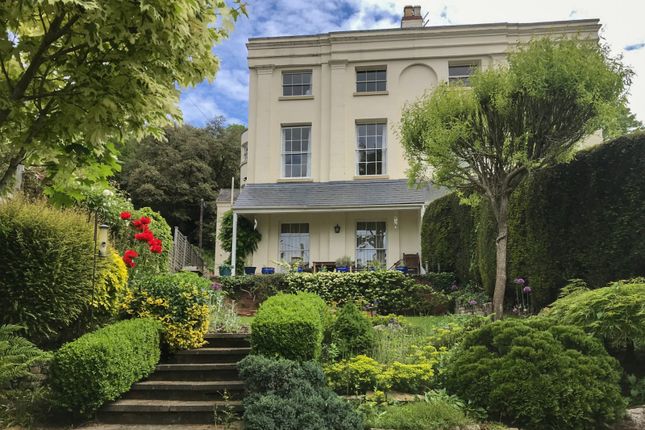
The property is a Grade II listed Georgian family home built circa 1820, featuring a mix of original and modern elements. It boasts three floors of spacious and versatile accommodation, including an impressive reception room with high ceilings, elegant drawing room, separate dining room, and music room. The property also features a porch, entrance hall, inner hall, and utility room.
On the first floor, there are four bedrooms, including a principal bedroom with west-facing views, and two bathrooms. On the second floor, there are three further bedrooms, including two with interconnecting doors, as well as a family bathroom. The property has a fully enclosed and private lawned garden, a loggia, a covered seating area, and a walled east-facing courtyard garden.
There is also extensive dry cellarage with potential for renovation. The property is situated on the southeast fringe of Worcester City centre, offering stunning views across the city and towards the Malvern Hills.