
Sponsored Get a Survey — free quotes via ReallyMoving
3 bed semi-detached house
Next Steps
Sponsored — free quotes via ReallyMoving
Get a Survey
Essential before buying a property with potential — compare up to 5 quotes free
Our Summary
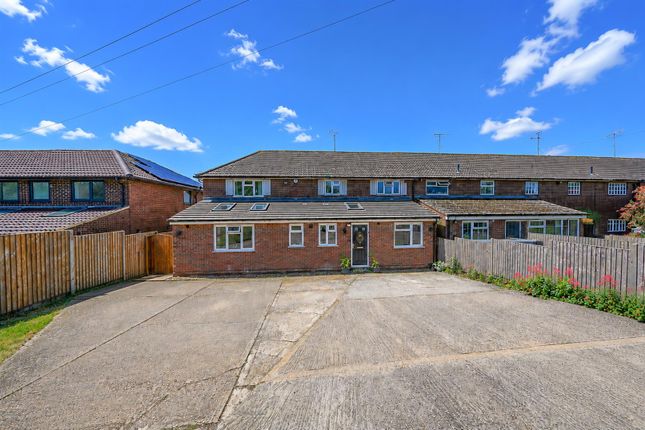
- Side gated access leads to a front driveway with potential for 5 cars to park
Get alerted when similar properties are listed — Subscribe
Description
The property is a semi-detached 3-bedroom, 2-bathroom house with a utility space, a study, a large family room, a family bathroom, and a principal bedroom with dual aspect windows on the first floor. The ground floor rooms include a kitchen with bi-folding doors to the rear garden, a dining space, a snug area, and a study or potential fourth bedroom. The house has a multi-tiered garden with patio areas and a lawned area, and a driveway with space for 5 cars.
The rooms are spread over a total floor area that includes rooms with the following dimensions: Utility/Shower Room (2.67 x 2.90m), Study (2.67 x 2.90m), Dining Room (4.88 x 3.78m), Kitchen (2.9 x 3.63m), Lounge (4.88 x 4.62m), Snug (2.69 x 4.62m), Bathroom (not specified), Bedroom 1 (2.9 x 3.56m), Bedroom 2 (2.95 x 3.05m), and Bedroom 3 (4.9 x 4.62m).