
Sponsored Get a Survey — free quotes via ReallyMoving
3 bed end of terrace house
Next Steps
Sponsored — free quotes via ReallyMoving
Get a Survey
Check the property matches the approved plans — compare up to 5 quotes
Our Summary
- Extension Potential Subject to Permission
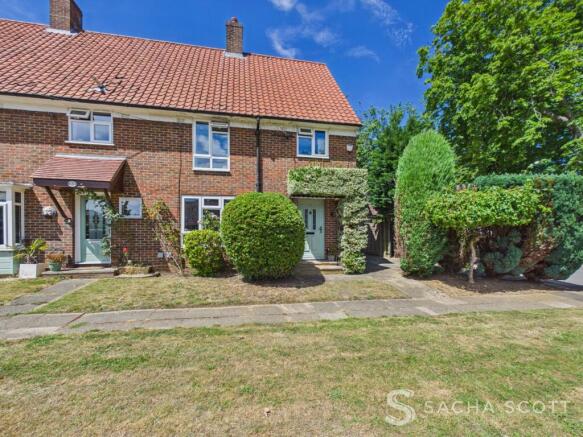
- Generous Corner Plot - Three Bedrooms - End of Terrace - Detached Garage & Driveway - Extension Potential (STPP) - Quiet Banstead Crescent Occupying a generous corner plot within a peaceful residential crescent, this beautifully maintained three bedroom end of terrace cottage offers comfortable family living alongside exciting potential for the future
- The generous land to the side offers excellent potential for a good sized extension, subject to the necessary permissions
- The detached garage currently sits within the rear garden and could potentially be demolished and repositioned further forward, creating additional space for an extension while still retaining a much needed driveway and a generous garden
- Several similar homes nearby have also completed loft conversions, demonstrating the further potential available, subject to planning permission and building regulations
- Together with the peaceful crescent setting, green outlook and scope to add further accommodation, this is a home that can be enjoyed now and adapted as a family's needs change
- This is a must see, beautifully maintained family home on a generous corner plot, offering valuable parking, a detached garage and genuine potential to extend in a quiet Banstead location
- Key Information Tenure: Freehold Council Tax: Band D EPC Rating: TBA Construction: Brick and block Roof Type: Clay tiles Loft: Partially boarded and insulated, with a ladder and light Parking Detached garage and off street driveway Water Supply: Direct mains water, unmetered Sewerage: Standard UK domestic Broadband Fibre: To The Premises (FTTP) Electricity: National Grid Mobile Signal: Good Heating Gas: central heating Boiler: Approximately 15 years old, warranty and last service unknown Extensions/Planning Permissions: No works have been undertaken without the necessary permissions
- Potential to extend to the side and convert the loft, subject to the necessary consents Restrictions: None known Rights of Way: None known Flood Risk: No known flood risk and no flooding within the last five years Building Safety/Condition: No known issues Fence Responsibility: Roadside boundary Windows: No windows renewed within the last ten years Accessibility Adaptations: None Included Appliances: Integrated appliances only, with no freestanding appliances included Anti Money Laundering (AML) Notice: In accordance with Anti Money Laundering Regulations, we are required to verify the identity of all sellers and purchasers, and to confirm the source of funds
Get alerted when similar properties are listed — Subscribe
Description
The property occupies a generous corner plot in a quiet Banstead crescent, boasting a detached garage and private driveway. The home features a spacious kitchen diner, a lounge, three well-proportioned bedrooms, and a large family bathroom. The north-facing rear garden offers a combination of lawn and decking, creating plenty of space for children to play, outdoor dining, and entertaining.
The plot offers excellent potential for a good-sized extension, subject to necessary permissions, and the detached garage could be repositioned to create additional space. The property has a partially boarded and insulated loft with a ladder and light, and a clay tile roof.