
Sponsored Get a Survey — free quotes via ReallyMoving
4 bed detached house
Next Steps
Sponsored — free quotes via ReallyMoving
Get a Survey
Check the property matches the approved plans — compare up to 5 quotes
Price History
Our Summary
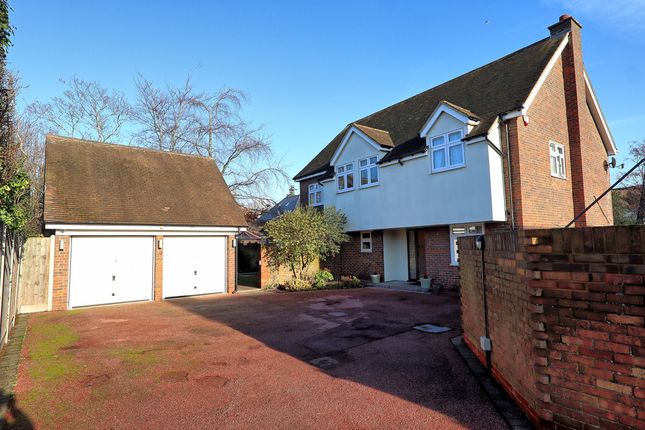
- Between the house and the garage there is an area where, subject to planning, could be extended to provide further living accomodation or even an annexe with the garage included
- Features: Air conditioning private and secure gated frontage parking for several vehicles double width garage private and secure rear garden Scope to extend ( STPP ) Spacious reception hall refitted ground floor cloakroom Delightful lounge 19'5 X 16'5 with bi folds to garden fitted study 12' X 9'2 fabulous bespoke fitted kitchen/dining/family room 28' X 23'5 overall Quality fitted integrated appliances further bi folds to garden Fitted utility room 10' X 6'5 Double glazing gas central heating cul de sac location must be viewed Tenure: Freehold Tax council band: G Local authority: Havering
Get alerted when similar properties are listed — Subscribe
Description
The property features a secure gated frontage, with a driveway providing parking for several vehicles leading to a double width garage with twin doors, power, and light. The property has lawns, beds, and a children's play area in the secluded rear gardens. The reception hall includes a double cloak cupboard and a refitted ground floor cloakroom with a vanity unit, WC, and lit mirror.
The house has four double bedrooms, including a master bedroom with a luxury en-suite bathroom, and a luxury family bathroom. The lounge measures 19'5 x 16'5 and has bi-fold doors to the garden, while the open plan kitchen/dining/family room measures 28 x 23'5 and features a bespoke kitchen with marble tops, integrated appliances, and bi-fold doors to the rear garden. The house also includes a utility room.