
Sponsored Get a Survey — free quotes via ReallyMoving
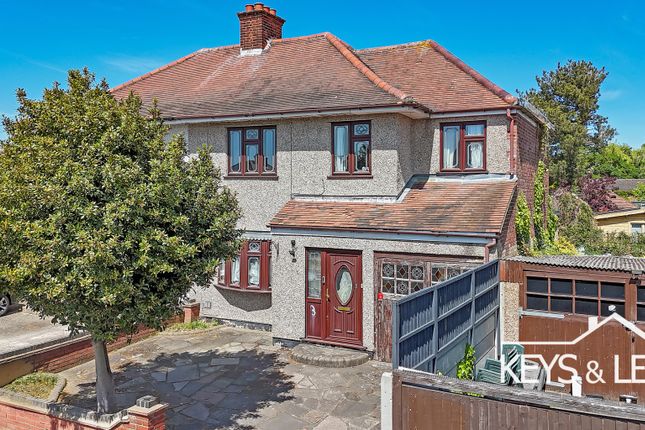
4 bed semi-detached house
Next Steps
Sponsored — free quotes via ReallyMoving
Get a Survey
Check the property matches the approved plans — compare up to 5 quotes
Our Summary
- Scope to Update and Further Extend (STPP)
- This extended house has room to adapt, a 70ft garden and real potential to create your long-term dream home
- Inside, there’s a generous through lounge, a separate dining room overlooking the garden, and a fitted kitchen with the scope to knock through and create an open-plan kitchen/diner with an island and bifold doors
- The garage could stay as storage or be converted into a playroom, office or even a downstairs bedroom, subject to the usual planning permissions
- The heavy lifting has already been done in terms of square footage, so now it’s over to a new owner to modernise, put their stamp on it and create a brilliant long term family home in a great location
Get alerted when similar properties are listed — Subscribe
Description
This extended family home features a double storey side extension and a single storey rear extension, providing over 1,600 square feet of living space. Inside, there's a generous through lounge, separate dining room, and fitted kitchen with potential to create an open-plan kitchen/diner. There are four bedrooms, including a walk-through dressing room, and a large bathroom with both a bath and walk-in shower.
The property also includes a handy downstairs WC and garage with off-street parking on the front drive. Outside, the 70ft rear garden offers plenty of space for a summerhouse, garden room, or home office. Additional features include an attached garage, off-street parking, and proximity to Havering Country Park and Clockhouse Primary School.
The layout provides flexibility for different uses, including the possibility of knock-through walls and separate en-suite and main family bathrooms.