
Sponsored Get a Survey — free quotes via ReallyMoving
5 bed detached house
Next Steps
Sponsored — free quotes via ReallyMoving
Get a Survey
Check the property matches the approved plans — compare up to 5 quotes
Our Summary
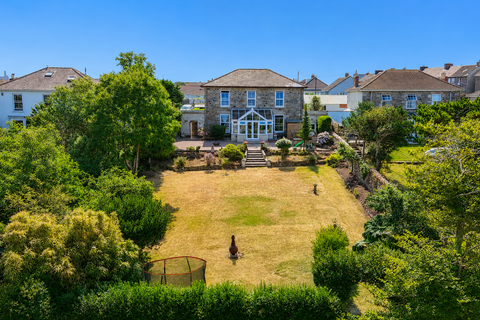
- ***A Landmark Cornish Home with Panoramic Views, Income Potential and Endless Possibilities*** A truly remarkable detached former mine captain’s residence, occupying an elevated position on Beacon Terrace and commanding breathtaking panoramic views across Camborne’s rooftops, the surrounding Cornish countryside and towards the distant coastline
- Alternatively, it could be reintegrated to create one substantial family home with three reception rooms, additional bedrooms or an impressive open-plan kitchen, dining and living space with bi-fold doors onto the garden terrace, subject to the necessary planning and building regulation approvals
- 79m, offering significantly more storage than would ordinarily be expected and providing scope for a variety of practical uses
- Key Features: Iconic Five-Bedroom Former Mine Captain’s Residence + 1 Bed AnnexeBreathtaking Panoramic Countryside and Coastal ViewsSelf-Contained One-Bedroom Annexe with Proven Income PotentialSpectacular Walled Garden with Sunset Entertaining TerraceGrand Rooms, High Ceilings and Exceptional Period CharacterOption to Reintegrate the Annexe into the Main HouseScope for Three Reception Rooms or Additional BedroomsExciting Open-Plan Remodelling Potential, Subject to ConsentSpacious Living Room, Dining Room and Glazed SunroomFive Generous Bedrooms, Including an En-Suite Guest BedroomExtensive Private Parking Accessed Through a Stone Archway From GardenDetached Workshop, Garden Store and Excellent Storage Facilities Area: Beacon offers an appealing balance between village life, open countryside and everyday convenience
Get alerted when similar properties are listed — Subscribe
Description
The property is a detached former mine captain's residence with five bedrooms, situated on Beacon Terrace and commanding panoramic views across Camborne's rooftops, the surrounding countryside, and towards the coastline. The house extends to approximately 253.8 sq m across the property and associated buildings, including a self-contained one-bedroom annexe, a substantial detached workshop, garden store, and extensive private driveway parking. The property features a grand entrance, vast ceiling heights, beautifully proportioned rooms, and an impressive wide turning staircase.
The ground floor includes a characterful dining room, a kitchen with timber and deep blue cabinetry, a utility room, and an elegant main living room with a stone fireplace and wood-burning stove. The first floor offers five spacious bedrooms, including a generous guest bedroom with en-suite facilities, a dedicated office, and a family bathroom with a freestanding statement bath and decorative stained-glass windows. The property also features a large glazed sunroom, a broad alfresco dining terrace, and an extensive lawn with established trees and mature planting.
A large off-road parking area accommodates numerous vehicles, and a substantial detached garage/workshop, a separate garden storage building, and additional storage facilities provide further versatility.