
Sponsored Get a Survey — free quotes via ReallyMoving
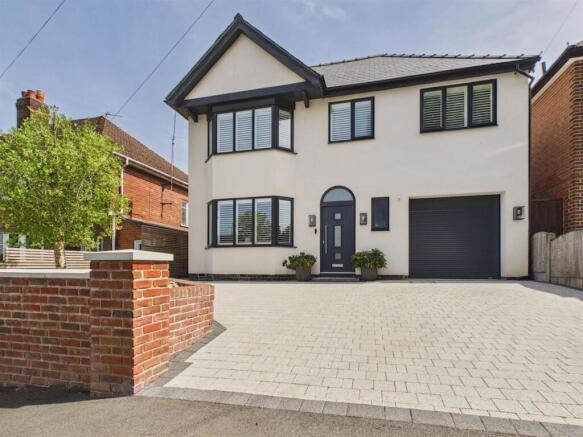
4 bed detached house
Next Steps
Sponsored — free quotes via ReallyMoving
Get a Survey
Check the property matches the approved plans — compare up to 5 quotes
Our Summary
- Roof Space - Offering potential for a loft conversion (subject to planning permission)
Get alerted when similar properties are listed — Subscribe
Description
The detached house features a living kitchen with dining area and snug, connected by bi-folding doors that lead to a south-facing landscaped garden. The entrance hall has a high ceiling, underfloor heating, and a staircase leading to the first floor. The interior includes multiple sitting areas, such as a snug, dining area, and a utility room.
The house also features four bedrooms, including an en-suite bedroom, as well as two further bedrooms and a family bathroom. The rooms have features such as double-glazed windows, underfloor heating, and high ceilings. The first floor landing has a built-in cupboard housing the central heating boiler and a chandelier.