
Sponsored Get a Survey — free quotes via ReallyMoving
4 bed detached house
Next Steps
Sponsored — free quotes via ReallyMoving
Get a Survey
Check the property matches the approved plans — compare up to 5 quotes
Our Summary
- Potential for further extension subject to planning permission
- c and attic room which provides potential to convert to bathroom subject to building regulations approval
- The well landscaped private gardens to front, side and rear offer well stocked borders, shaped lawns, greenhouse and potential for further extension subject to planning permission
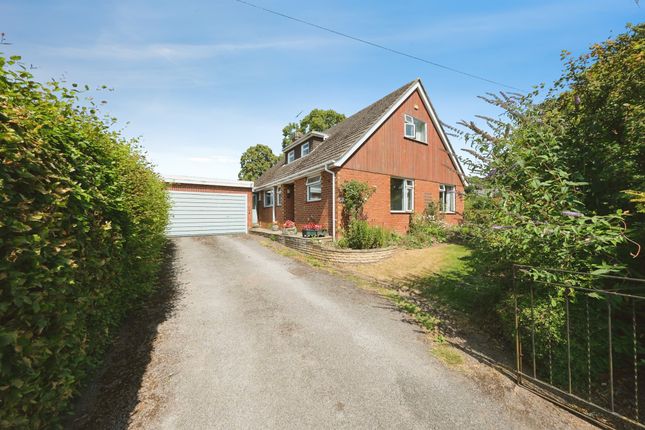
- Front Garden having shaped lawn flanked with borders inset with a variety of mature shrubs and trees, gate giving access to a wide side garden area offering potential for further extension to the property if required, currently having shaped lawns flanked with borders inset with a variety of trees and shrubs, being particularly private with a hedge boundary
- Rear Garden Having a large paved patio beyond the rear of the property with a dwarf brick wall that acts as a retaining wall incorporating a fishpond with cascading water feature, shaped lawns flanked with borders inset with a variety of shrubs and trees, again a particularly private area and being a wraparound garden offering great potential to further extend the property subject to relevant planning permissions, to the corner of the rear garden are two greenhouses to be included in the sale price, soft fruit tree area including plum, apple and cherry trees, rear access door to the garage, UPVC soffits, facias and guttering for ease of maintenance and outside security lighting to the rear
Get alerted when similar properties are listed — Subscribe
Description
The property is a substantial detached four/five bedroom family home with a gas fired central heating system and UPVC double glazing. It has a double garage and well landscaped wrap-around gardens to the front, side, and rear. The property has a tarmac driveway with off-road parking for two or three cars, and the gardens feature well-stocked borders, shaped lawns, and a greenhouse.
The property's layout includes a spacious dining kitchen, a living room with double glazed sliding patio doors, and a utility room. The first floor features a large landing area, two double bedrooms, a w.c., and an attic room with potential to convert to a bathroom subject to building regulations approval.