
Sponsored Get a Survey — free quotes via ReallyMoving
5 bed detached house
Next Steps
Sponsored — free quotes via ReallyMoving
Get a Survey
Check the property matches the approved plans — compare up to 5 quotes
Our Summary
- It should be noted that the previous owners had drawings, planning permission and a building warrant in place to create an en-suite
Get alerted when similar properties are listed — Subscribe
Description
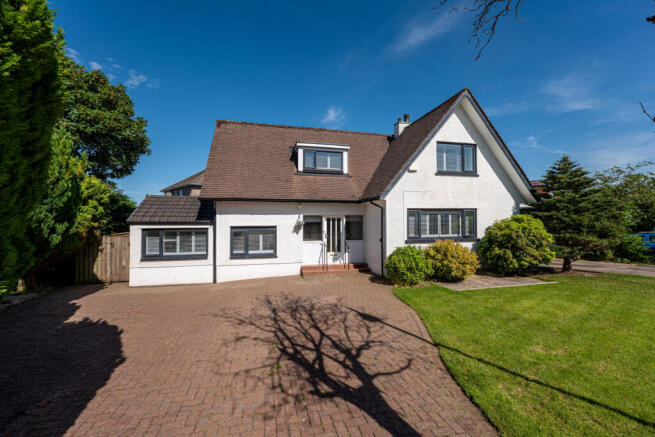
This detached villa is situated on a corner plot with sizeable garden grounds and a block driveway providing ample off-street parking. The property features a welcoming reception hall, refitted cloakroom/WC, and a spacious front-facing lounge. The main living area is an impressive open-plan dining kitchen and family space with a central island, integrated appliances, and a family room flooded with natural light from a glass lantern roof and patio doors leading to the garden.
The kitchen has a range of floor-mounted units, contrasting worktops, and a concrete breakfasting bar. Upstairs, the property has three double bedrooms, extensive fitted storage, and a stylish family bathroom, as well as a partially floored attic with a drop-down ladder. The property has a turn-key style condition with contemporary decoration, quality carpets and floor coverings, double glazing, and gas central heating.