
Sponsored Get a Survey — free quotes via ReallyMoving
0 bed detached house
Next Steps
Sponsored — free quotes via ReallyMoving
Get a Survey
Check the property matches the approved plans — compare up to 5 quotes
Our Summary
- Held by the same farming family for over 100 years, with the potential to acquire adjoining curtilage land, creating a rare opportunity to establish a substantial ring-fenced private hill (truncated)
- A versatile country estate, equally suited as a magnificent private home, lifestyle retreat, live-work business or hospitality venture, with significant potential for enhancement and (truncated)
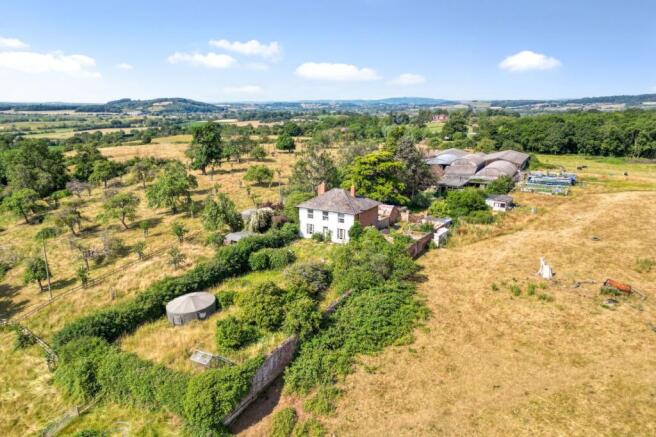
- A wonderfully private Georgian farmhouse, hospitality complex and grounds offering outstanding scope for restoration and redevelopment
- Description A wonderfully rare and private English hilltop oasis, commanding arguably Gloucestershire's most spectacular panoramic views, with exceptional scope for enhancement, expansion or redevelopment
- Beneath the property, a substantial vaulted dry cellar extending across the full footprint, with both internal and external access, presents further potential for conversion or ancillary accommodation, subject to the necessary consents
- Beyond, an extensive collection of traditional and modern outbuildings, including Dutch barns, provides outstanding flexibility and significant potential for a wide variety of residential, leisure, hospitality or commercial uses, subject to the necessary planning permissions
- Whether envisioned as a magnificent private residence, an exclusive lifestyle retreat or a live-work business opportunity, the property offers immense scope to create something genuinely special
- Opportunities of this calibre -where setting, privacy and development potential come together so seamlessly - are exceptionally rare
Get alerted when similar properties are listed — Subscribe
Description
The property is a Georgian farmhouse located on a hilltop in the Gloucestershire countryside, surrounded by open countryside and enjoying breathtaking views of the Cotswolds and Severn Vale. The house extends to approximately 2,093 sq ft of accommodation over two floors, comprising two reception rooms, a kitchen, a cloakroom, four bedrooms, and a family bathroom. The property also features a substantial vaulted dry cellar beneath the house and a charming enclosed walled garden to the front.
The grounds include mature gardens, entrance shrubbery, and a circular gravel carriage drive, as well as an extensive collection of traditional and modern outbuildings, including Dutch barns.