
Sponsored Get a Survey — free quotes via ReallyMoving
Detached house
Next Steps
Sponsored — free quotes via ReallyMoving
Get a Survey
Check the property matches the approved plans — compare up to 5 quotes
Our Summary
- Planning Permission for Dwelling
- PGM&CO are pleased to offer this unique opportunity to purchase a contemporary style barn with Planning Permission for conversion to a single dwelling
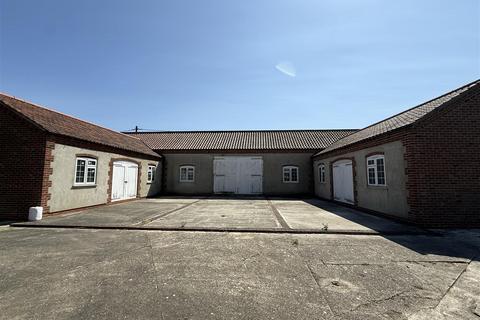
- Description - The existing building offers great scope for conversion with its modern construction of pantile roof, brick and bock cavity wall and uPVC double glazed windows including sky lights
- Spanning an impressive 2,500 square feet, and with Planning Permission already in place the property offers spacious and flexible accommodation, making it ideal for families and providing a canvas for creating a home that is bespoke set in a picturesque location
- Planning - Planning permission, dated 20/08/2025, has been granted by West Lindsey District Council (WLDC) for conversion of existing outbuilding to 1no
- The Planning Permission makes reference to rainwater harvesting facilities, prospective purchasers are encouraged to satisfy themselves in this regard and in relation to other services
Get alerted when similar properties are listed — Subscribe
Description
The property is a contemporary-style barn with a pantile roof, brick and block cavity walls, and uPVC double-glazed windows, including sky lights. The building offers great scope for conversion, with three wooden barn doors and uPVC pedestrian access doors. The property spans 2,500 square feet, providing spacious and flexible accommodation.
The exterior features a central courtyard area of block and concrete, with ample parking and pedestrian access around three elevations. The property is situated in a picturesque rural setting, surrounded by rolling countryside to the south.