
Sponsored Get a Survey — free quotes via ReallyMoving
4 bed detached house
Next Steps
Sponsored — free quotes via ReallyMoving
Get a Survey
Essential before buying a property with potential — compare up to 5 quotes free
Our Summary
- Externally, there is a double garage with twin doors that features a first floor that potentially has scope to be used as a studio, office or additional accommodation subject to planning consents being obtained
- In addition, there is a useful first floor which can be used for a variety of purposes, including storage (or subject to planning) a further living space or even a studio or for work purposes
Get alerted when similar properties are listed — Subscribe
Description
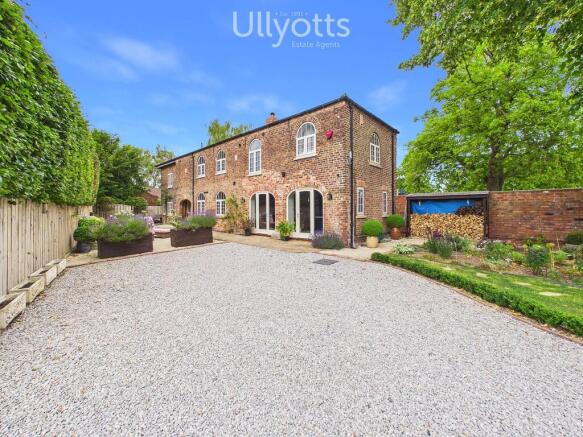
The property is an 18th-century coach house with 18th-century style Yorkshire tiling, beams, and arched windows. It has an open-plan kitchen, dining, and living area with a double feature fireplace and doors leading to the front garden. The first floor has four generously sized bedrooms, one of which is used as a walk-in wardrobe, plus a master bedroom with en-suite and family-oriented bathroom.
The property also features a double garage with a first floor that may be converted to a studio, office, or additional accommodation subject to planning consent. The garden is sheltered with a patio-style garden and seating area, and an additional lawned garden with planted borders. The property also has decorated floor, flat plate chrome electrical sockets and switches, and dimmable lighting throughout.