
Sponsored Get a Survey — free quotes via ReallyMoving
5 bed detached house
Next Steps
Sponsored — free quotes via ReallyMoving
Get a Survey
Check the property matches the approved plans — compare up to 5 quotes
Our Summary
- Planning permission for conversion of substantial outbuilding
- Having been sympathetically extended, and now with full planning permission to create additional holiday lets and convert the barn, the property already offers more than 4,200 sq ft of versatile accommodation across the main house and its extensive outbuildings, while sensitively preserving its heritage through exposed timber beams, original floorboards and impressive brick inglenook fireplaces
- Planning consent has been granted under REF: DC/21/00973 for the erection of four holiday cabins (one of which has already been built), and for replacement of the existing barn with a two storey, purpose built 3-bedroom holiday let and additional cart lodge
Get alerted when similar properties are listed — Subscribe
Description
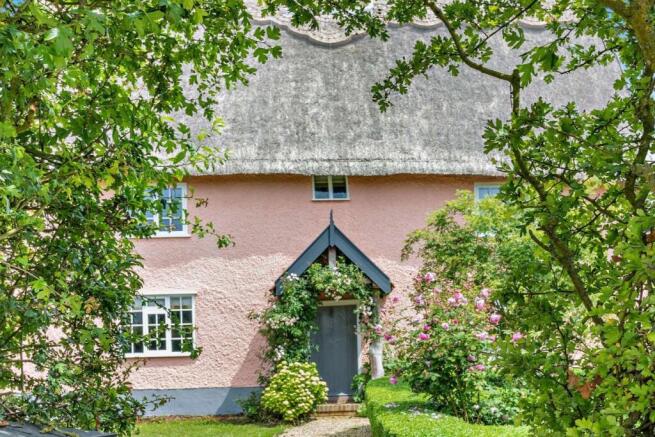
Perkins Farm is a period property showcasing traditional pink-washed elevations beneath a striking thatched roof. The 4,200 sq ft property offers versatile accommodation across the main house and extensive outbuildings, featuring exposed timber beams, original floorboards, and brick inglenook fireplaces. The ground floor includes a charming kitchen, separate pantry, and utility room, as well as a dining room and principal reception room with handsome fireplaces.
There are multiple bedrooms, including a flexible ground-floor bedroom with en suite, a spacious principal bedroom with en suite bathroom, and additional double bedrooms on the second floor. The property also features outbuildings, including a secluded timber cabin, another cabin suitable for hobbies or a home office, and a substantial outbuilding with a double garage and four further rooms.