
Sponsored Get a Survey — free quotes via ReallyMoving
5 bed detached house
Next Steps
Sponsored — free quotes via ReallyMoving
Get a Survey
Essential before buying a property with potential — compare up to 5 quotes free
Our Summary
- The fixtures and fittings are of a good standard and there is still scope for the next owner to decorate or reconfigure rooms to meet the demands of different uses
Get alerted when similar properties are listed — Subscribe
Description
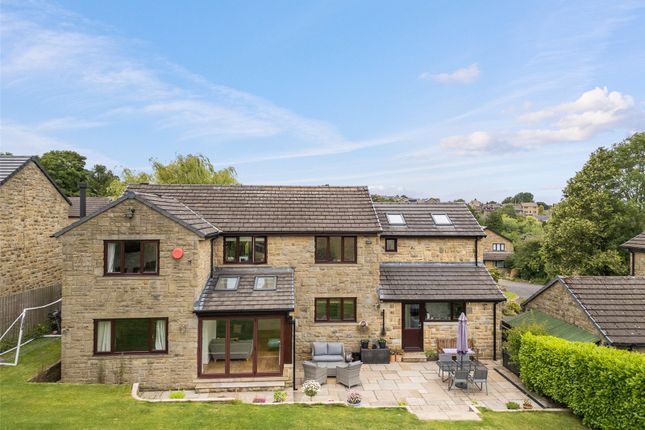
The property is a detached stone-built house with a concrete tiled roof, situated on a choice plot with views over fields to the rear and privacy to the front. It features approximately 2,400 square feet of living space, including a living/dining kitchen, two reception rooms, five bedrooms, and an integral double garage. The principal bedroom has an en-suite and dressing room.
The open-plan living/dining kitchen has shaker-style fitted units, a breakfast bar, and bifolding glazed doors. The house has a gas central heating system, uPVC double glazing, and modern fittings throughout. There is a good-sized garden with a paved seating area, lawn, borders, and decked seating area, and a block-paved courtyard parking area with a wooden garden shed.