
Sponsored Get a Survey — free quotes via ReallyMoving
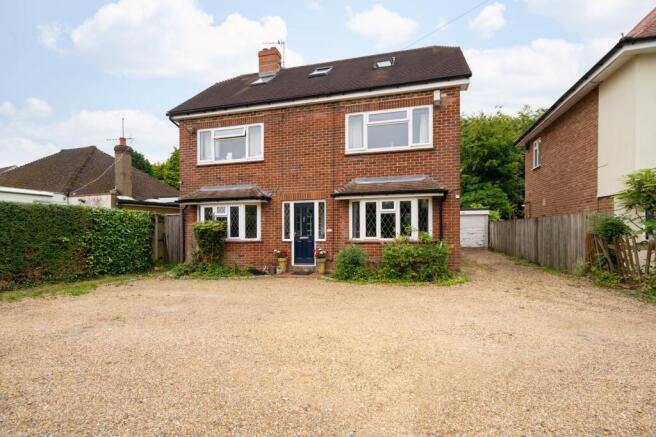
4 bed detached house
Next Steps
Sponsored — free quotes via ReallyMoving
Get a Survey
Check the property matches the approved plans — compare up to 5 quotes
Our Summary
- Planning permission for double storey extension
- Providing 4 double bedrooms this detached house benefits from further planning permission to build a double storey rear extension
Get alerted when similar properties are listed — Subscribe
Description
The detached house has four double bedrooms, including one on the third floor with an en-suite and ample storage space. A new kitchen has been installed with a range cooker, butler sink, and wood worktops, and leads to a conservatory with doors to the rear garden and a third reception room with a fireplace and bay window. On the first floor, three double bedrooms and a family bathroom with a large walk-in shower and free-standing bath are located.
The house also has a large single garage with power and light. Outside, the southerly aspect garden is mainly laid to lawn and features an alfresco dining area with a bar and hot tub, as well as a covered patio area.