
Sponsored Get a Survey — free quotes via ReallyMoving
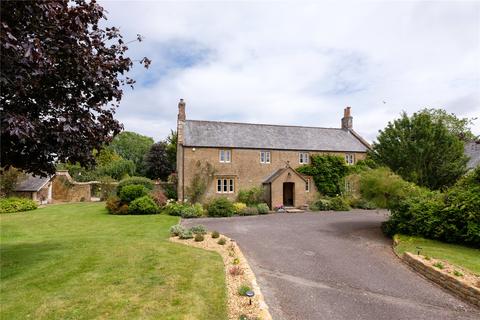
5 bed detached house
Next Steps
Sponsored — free quotes via ReallyMoving
Get a Survey
Essential before buying a property with potential — compare up to 5 quotes free
Our Summary
- Double garage with mezzanine with potential to convert
- A detached double garage provides parking and storage, with a substantial boarded mezzanine above offering useful ancillary space, subject to any necessary consents
Get alerted when similar properties are listed — Subscribe
Description
Petvins Farmhouse is a Grade II listed Somerset farmhouse believed to have originated in the 18th century and built of honey-coloured local stone beneath a slate roof. The property features stone mullioned windows, a traditional stone porch, and carved doorway. The interior includes a reception hall with flagstone flooring, a dual-aspect sitting room with inglenook fireplace and wood-burning stove, and an elegant dining room with carved stone fireplace and garden views.
Also on the ground floor is a spacious kitchen/breakfast room with hand-built kitchen, utility room, cloakroom, and rear entrance. The first floor features well-proportioned accommodation, including a principal bedroom with Victorian tiled fireplace and Jack-and-Jill en suite bathroom, a dressing room, and three further bedrooms. The property sits on c. 0.8 acres of mature grounds, featuring lawns, mature trees, colourful borders, and a broad terrace with a Victorian-style glass veranda.
A detached double garage provides parking and storage, along with a boarded mezzanine above offering useful ancillary space.