
Sponsored Get a Survey — free quotes via ReallyMoving
6 bed detached house
Next Steps
Sponsored — free quotes via ReallyMoving
Get a Survey
Check the property matches the approved plans — compare up to 5 quotes
Our Summary
- Please note, planning consent has been granted for the construction of a garage and boathouse as well as an extension to the dining room
Get alerted when similar properties are listed — Subscribe
Description
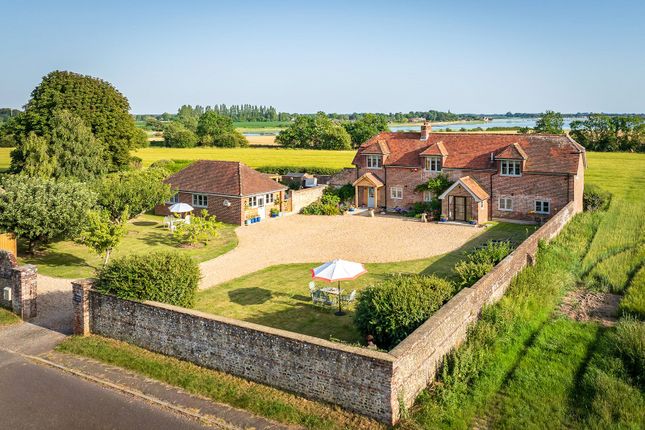
Compass House is a detached family house situated on an elevated position overlooking Cutmill Creek in Bosham, with an additional annexe containing two rooms, a kitchen, and a shower room. The property features generous, well-cared-for gardens with an orchard of plums, apples, and pears, surrounded by a flint wall, giving a charming Provencal atmosphere. Inside, the house has a sunny kitchen/breakfast/living room with a stone flagged courtyard and conservatory/studio, a first-floor drawing room with large feature window and beautiful views, and all bathrooms are attractively fitted with both bath and shower.
All bedrooms have wonderful views over the water, and the property also boasts a broad lawn area, a detached annexe, and a good-sized conservatory that could be used as an artist's studio or hobby room. The house is also fitted with various eco-energy saving devices, including an air source heat pump, photovoltaic panels, and a bio-bubble sewage treatment plant.