
Sponsored Get a Survey — free quotes via ReallyMoving
4 bed detached house
Next Steps
Sponsored — free quotes via ReallyMoving
Get a Survey
Essential before buying a property with potential — compare up to 5 quotes free
Our Summary
- There is the principal bedroom with ensuite and linen cupboard, two bedrooms, one with an en-suite, family bathroom and a dressing room which has scope to be converted into a fourth bedroom
Get alerted when similar properties are listed — Subscribe
Description
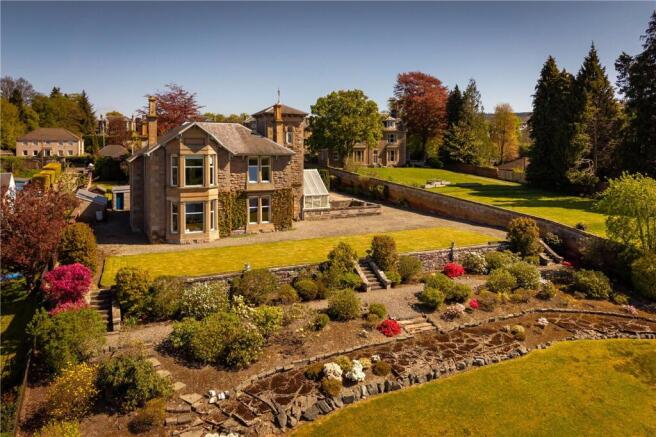
Braco House is a traditional Victorian property situated on an elevated position overlooking the River Tay. The property has a traditional stone construction, pitched slate roof, and uPVC windows, with period features such as cornicing, wooden doors, and stained glass. The house has a generous sized entrance vestibule and entrance hall, which leads into spacious reception rooms, including a bright drawing room with open fire and a cosy sitting room.
The ground floor also includes a good-sized kitchen with an Aga, utility room, and conservatory. A sweeping staircase leads to the first floor, where the bedroom accommodation is situated, including a principal bedroom with ensuite, two double bedrooms, one with an ensuite, a family bathroom, and a dressing room that could be converted into a fourth bedroom. The second floor comprises an attic room and a Tower Room with views of the surrounding area.
The property is accessed via a private drive and has a generous parking area, with mature garden grounds featuring a front terrace that descends towards the River Tay, a rear garden with beds and lawned areas, and an orchard. The property also has an array of outbuildings, including a double garage, woodshed, timber shed, and an additional outbuilding with electricity. The property has five reception rooms, eight bedrooms, and one bathroom.