
Sponsored Get a Survey — free quotes via ReallyMoving
2 bed semi-detached house
Next Steps
Sponsored — free quotes via ReallyMoving
Get a Survey
Check the property matches the approved plans — compare up to 5 quotes
Our Summary
- It also has potential to repurpose as a high-occupancy, income generating self-catering let
- Planning Permission: There exists drawings for an extension and alteration of Salean cottage and adjoining byre to create a two-level dining area and lounge
- The drawings were previously approved for planning by Argyll and Bute Council [Planning reference 20/00782/PP
- ] and although this planning application expired in 2023, it could be reinstated
Get alerted when similar properties are listed — Subscribe
Description
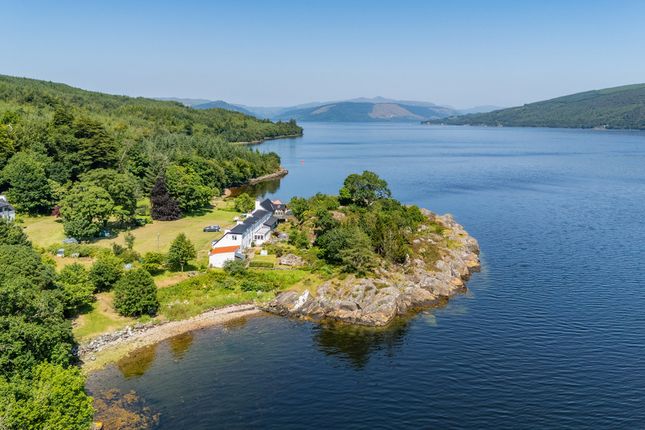
The property, a circa 1780 cottage, is laid across two levels and features a white painted stone exterior and a Coroline corrugated sheet roof. The ground floor includes a welcoming vestibule, a formal sitting room with a logburning stove, a contemporary family bathroom, and a kitchen with a modern Rangemaster range and deluxe range sanitary ware. The first floor has two bedrooms, including a master bedroom with dual aspect windows and a windowseat offering views of the adjacent landscape.
The property has attached outbuildings, including a timber open fronted log store, a general purpose tool store, a soft fruit and vegetable area, and a double garage/workshop. The gardens are low maintenance and offer water views, a seating area, and a lawn pathway.