
>
Sponsored Get a Survey — free quotes via ReallyMoving
3 bed semi-detached house
Birch Grove Bradford BD5
Planning
£240,000
Next Steps
Sponsored — free quotes via ReallyMoving
Get a Survey
Check the property matches the approved plans — compare up to 5 quotes
Our Summary
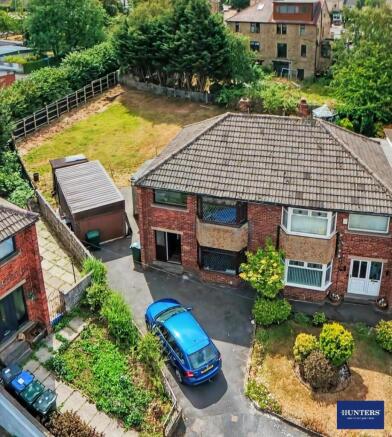
- Corner plot with planning for double extension
- Situated on a generous corner plot, the property boasts ample outdoor space and the potential for expansion, with planning permission already in place for a double extension that would transform it into a four-bedroom home
- This semi-detached house is not just a home; it is a canvas for your future, with the potential to create your dream living space
- 65 (6'4" x 5'4") - Planning - Reference 25/04385/HOU Alternative Reference PP-14451942 Application Validated Thu 20 Nov 2025 Address 16 Birch Grove Bradford West Yorkshire BD5 8HU Proposal Two storey side and rear extension Status Granted Decision Granted Decision Issued Date Fri 27 Feb 2026
Get alerted when similar properties are listed — Subscribe
Description
The property is a three-bedroom semi-detached house situated on a corner plot in the Birch Grove area of Bradford. It has a reception room, a modern kitchen diner with utility room, and a family bathroom. The house has a detached garage and off-street parking.
The layout includes two double bedrooms and a single bedroom. The property measures 5.86 x 2.63 meters in the kitchen diner, 3.97 x 4.00 meters in Bedroom One, 3.72 x 2.57 meters in Bedroom Two, and 2.29 x 1.95 meters in Bedroom Three.