
Sponsored Get a Survey — free quotes via ReallyMoving
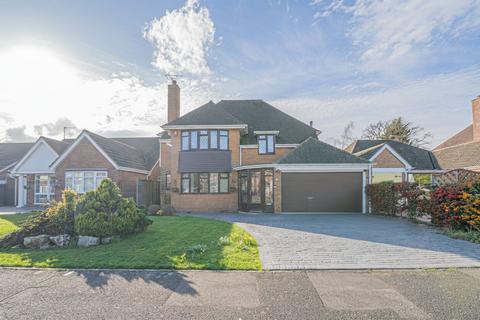
4 bed detached house
Next Steps
Sponsored — free quotes via ReallyMoving
Get a Survey
Check the property matches the approved plans — compare up to 5 quotes
Price History
Our Summary
- Scope For Extension Subject To Planning Permission
- Furthermore, the property offers excellent scope for extension subject to planning permission with a large loft space perfect for conversion
Get alerted when similar properties are listed — Subscribe
Description
The property is a four-bedroom detached family home with a spacious entrance hallway, two reception rooms, a formal dining room, and an excellent breakfast kitchen with large windows offering views of the rear garden. There is also an integral double garage providing additional parking or storage space. Upstairs, the home features four generously sized bedrooms, two with en-suite facilities and a well-appointed family bathroom.
A practicable utility room and side store round out the ground floor. The property has a large front lawn and a concrete driveway with room for multiple vehicles. The layout offers flexibility and comfort for modern family living, and the property's substantial size makes it a prime candidate for extension subject to planning permission.