
Sponsored Get a Survey — free quotes via ReallyMoving
1 bed flat
Next Steps
Sponsored — free quotes via ReallyMoving
Get a Survey
Check the property matches the approved plans — compare up to 5 quotes
Our Summary
- THE LOFT & PLANNING PERMISSION There's also a loft space included as part of the flat and plans have already been submitted to convert the loft into one large room with a shower or two additional bedrooms with a shower
- We are planning to sell with the plans approved, and the design and planning permission costs are already covered and we also have a quote from a loft company
Get alerted when similar properties are listed — Subscribe
Description
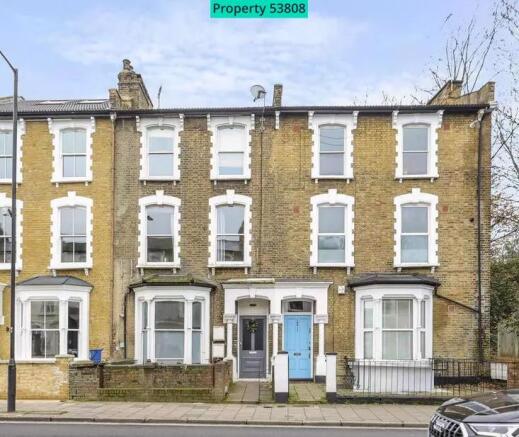
The property is a one-bedroom, unfurnished flat with a total area of 565 sq ft, located on the freehold of a shared property. The flat is open plan, with a kitchen and living space flowing into one another, and features high ceilings, original exposed brickwork, and wooden floorboards throughout. The bedroom has two double built-in wardrobes and a king bed, and the living room has bespoke cupboards fitted on either side of the fireplace.
The flat has big windows, with front windows being double-glazed, and a distinct desk/office space at the top of the stairs. The loft space is also included, with plans submitted to convert it into one large room or two additional bedrooms, with shower facilities.