
Sponsored Get a Survey — free quotes via ReallyMoving
5 bed detached house
Next Steps
Sponsored — free quotes via ReallyMoving
Get a Survey
Check the property matches the approved plans — compare up to 5 quotes
Our Summary
- Planning permission is already in place for a detached self-contained annexe, double carport and store, adding further scope for multi-generational living or guest accommodation
Get alerted when similar properties are listed — Subscribe
Description
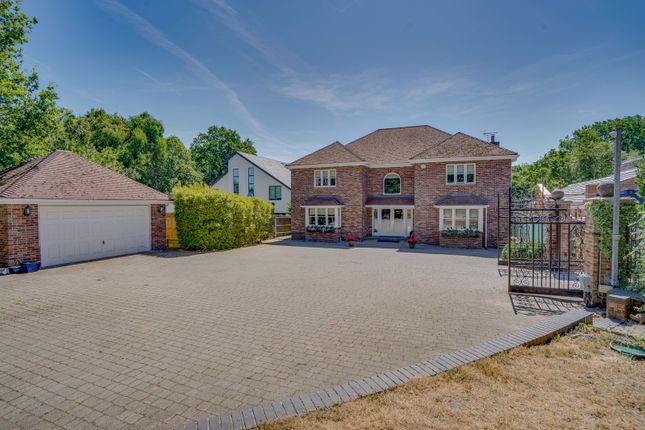
The property sits amidst generous landscaped gardens with a gated entrance, a stunning pool, double garage, and expansive parking. It has a four-floor layout, with a study, formal dining room, and sitting room on the front floor. The main living area is a substantial open-plan family room/kitchen/dining room with bespoke cabinetry, modern appliances, and a large balcony with bi-fold doors that open onto the garden.
The balcony features an outside bar and designated barbecue and sitting area. The property also has a gym, shower room, cinema room, and bar on the first floor, which can be accessed from both the hallway and the terrace. The principal bedroom suite is on the first floor, with a stunning dressing room and a stylish en-suite bathroom.
There are also three further en-suite bedrooms on this floor. A further bedroom with a kitchenette and en-suite is located on the top floor, creating a self-contained space.