
Sponsored Get a Survey — free quotes via ReallyMoving
4 bed semi-detached house
Next Steps
Sponsored — free quotes via ReallyMoving
Get a Survey
Check the property matches the approved plans — compare up to 5 quotes
Our Summary
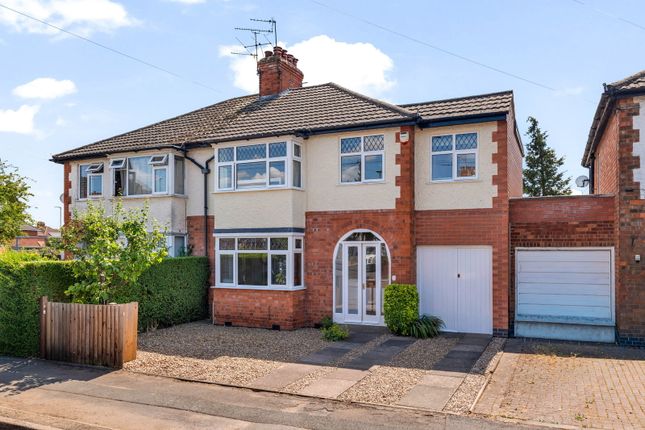
- Off-road parking via a gravelled driveway and further potential to extend the property, subject to the necessary planning permissions
- Offering versatile living space, a superb mature garden, extensive workshop and utility facilities, and further potential to extend (subject to the necessary planning permissions), this is a home perfectly suited to modern family life
- The generous plot also presents exciting scope for further enlargement should a purchaser wish to extend the property further in the future, subject to obtaining the necessary planning permissions
Get alerted when similar properties are listed — Subscribe
Description
The property is a four-bedroom semi-detached home with a gravelled driveway and off-road parking. The entrance porch leads to a hallway with hard flooring, which opens into a charming reception room with a bay window, wooden flooring, and a feature fireplace. Double doors connect the reception room to an extended lounge with high ceilings, an open fireplace, and French doors leading to the rear patio.
The extended kitchen features wall and base units, a gas hob, electric oven, and an understairs pantry. A lean-to at the back of the house serves as a utility room, workshop, and storage area with plumbing for a washing machine and space for appliances. The first floor has four well-proportioned bedrooms, including a principal bedroom with a bay window and a double bedroom with a built-in airing cupboard.
The property also has a family bathroom and a generous rear garden with established planting, mature trees, and lawn. Two timber outbuildings provide additional storage and workspace.