
Sponsored Get a Survey — free quotes via ReallyMoving
3 bed semi-detached house
Next Steps
Sponsored — free quotes via ReallyMoving
Get a Survey
Check the property matches the approved plans — compare up to 5 quotes
Our Summary
- PLANNING PERMISSION FOR AN ANNEXE | Exciting potential for multi-generational living or holiday let (subject to consents)
- DRIVEWAY & GENEROUS PARKING | Parking for around four vehicles, with further scope to extend
- PLANNING PERMISSION FOR AN ANNEXE Exciting potential for multi-generational living or holiday let (subject to consents)
- DRIVEWAY & GENEROUS PARKING Parking for around four vehicles, with further scope to extend
- Better still, it already offers generous accommodation while still presenting exciting potential for the future, with planning permission already approved for the construction of an annexe (see refs below)
- ROOM TO GROW | Planning Permission for Extension and Annexe While Holly Cottage is already a fabulous home exactly as it stands, there’s also genuine opportunity for the future
- Planning permission has already been approved for an annexe, opening up exciting possibilities for multi-generational living, guest accommodation or simply creating even more versatile living space as your family’s needs evolve
- Planning References: 23/04956/FUL - Erection of residential annex | Granted 05 Feb 2024 Homes that offer this combination of charm, lifestyle, flexibility and future potential are increasingly difficult to find
Get alerted when similar properties are listed — Subscribe
Description
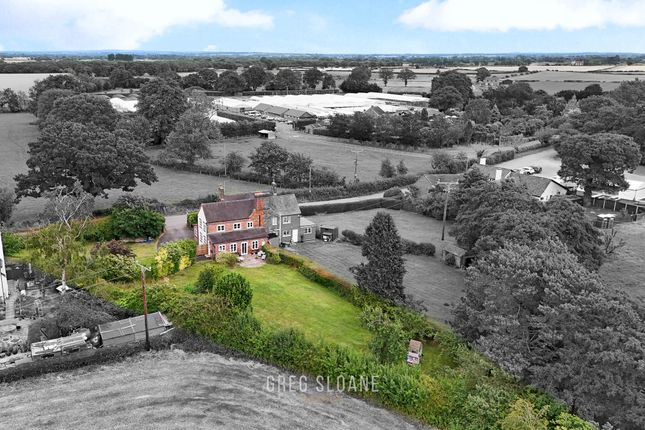
Holly Cottage is a south-facing, semi-rural two-story cottage sitting on a third-acre plot. The property has a driveway that can accommodate four vehicles, with a front garden that has potential for expansion. To the rear, the property backs onto open fields and farmland, offering a peaceful and private setting.
The house has multiple reception rooms, including an open-plan kitchen, dining, and family room with patio doors that flood the space with natural light. The kitchen features granite worktops, a Belfast sink, and an ESSE electric range cooker, while the property also includes a utility room, ground floor cloakroom, and three well-proportioned bedrooms upstairs, along with a generous family bathroom. The rear garden is a highlight of the property, offering a large patio, endless space for children and pets, and a private and peaceful atmosphere.