
Sponsored Get a Survey — free quotes via ReallyMoving
4 bed detached house
Next Steps
Sponsored — free quotes via ReallyMoving
Get a Survey
Check the property matches the approved plans — compare up to 5 quotes
Our Summary
- In 2025 planning permission was granted to demolish the existing conservatory and replace it with a larger extension to house a kitchen
- Plans can be viewed on Ashford Borough Council's planning portal under ref: PA/2025/1098
Get alerted when similar properties are listed — Subscribe
Description
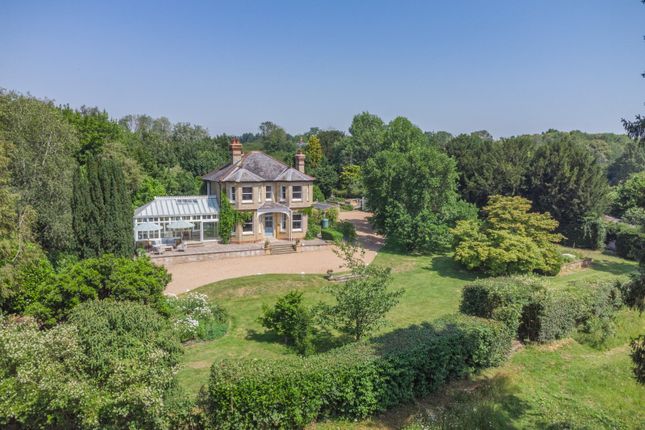
Mulberry Lodge is a double-fronted Edwardian property set on high ground in a one-acre plot. The house has been little altered since its construction and retains many original features, including stained glass, sash windows, doors, and a functioning servants' bell system. The interior spaces include a welcoming reception hall, two elegant reception rooms with large bay windows and original fireplaces, a substantial glass-roofed conservatory, a cosy snug, a study/breakfast room, a kitchen, and a utility and boot room.
The first floor features four well-proportioned bedrooms, including a principal bedroom with a dedicated dressing room, and two bathrooms. The property also has a detached double garage and wrap-around gardens mainly laid to lawn with mature trees, established hedgerows, and a large paved terrace.