
Sponsored Get a Survey — free quotes via ReallyMoving
4 bed detached house
Next Steps
Sponsored — free quotes via ReallyMoving
Get a Survey
Check the property matches the approved plans — compare up to 5 quotes
Our Summary
- TENURE & OUTGOINGS Situated in Parking Zone R, currently this Hove home is in Council Tax band: G EPC rating - D Freehold Broadband & Mobile Phone Coverage: Prospective buyers should check the Ofcom Checker website Planning Permissions: Please check the local authority website for any planning permissions that may affect this property or properties close by
Get alerted when similar properties are listed — Subscribe
Description
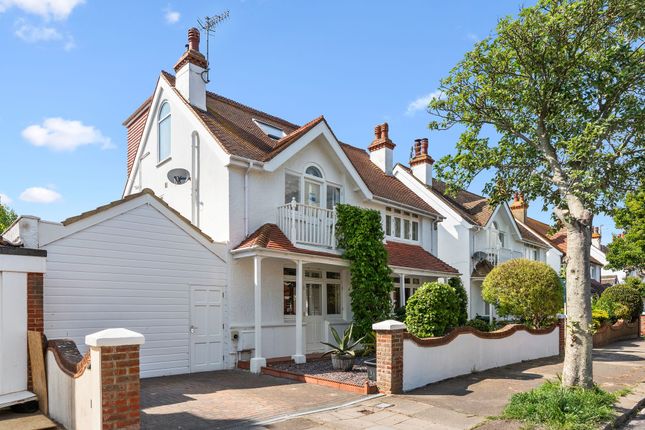
The property is a three-story Edwardian house constructed in 1913 and built with a wooden balcony, terracotta tiling, porch, and roof gable. It features a main ground floor space with an L-shaped kitchen and family area, a separate utility room, and a cloak room. The ground floor also includes a double-length living room with a remote-controlled living flame fire.
The first floor has three double bedrooms, including one with a Jack and Jill bathroom and a further double bedroom with a front-facing balcony, as well as a neutrally decorated ensuite shower room. The top floor features a master bedroom suite with bi-folding doors onto a flat roof, a raised sleeping platform, and a luxurious bathroom with a walk-in shower and stone floor tiles.