
Sponsored Get a Survey — free quotes via ReallyMoving
5 bed detached house
Next Steps
Sponsored — free quotes via ReallyMoving
Get a Survey
Check the property matches the approved plans — compare up to 5 quotes
Price History
Our Summary
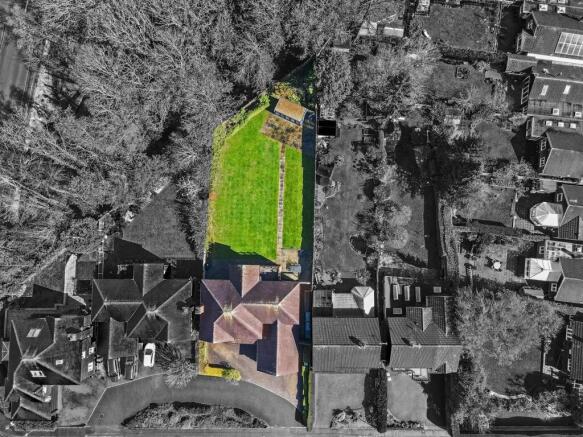
- Established borders with shrubs and trees add structure and a sense of maturity to the space, while still leaving scope for personal touches or further landscaping if desired
- General Information - Planning Permission & Building Regulations: It is the responsibility of Purchasers to verify if any planning permission and building regulations were obtained and adhered to for any works carried out to the property
Get alerted when similar properties are listed — Subscribe
Description
The property is a five-bedroom detached home located in a peaceful cul-de-sac, offering generous living space. The ground floor features a welcoming entrance hallway, a study, a guest W.C, a coat storage space, a dual-aspect lounge with a feature fireplace and French doors leading to the garden patio, a snug, a kitchen/dining/family room with integrated appliances and a central breakfast island, a utility room, and a pantry. Upstairs, there are five bedrooms, including a principal bedroom with a Juliet balcony, a walk-in wardrobe area, and an en-suite bathroom.
The second bedroom also has en-suite facilities. The rest of the bedrooms are doubles with built-in storage, and there is a family bathroom, a laundry area, and additional storage solutions throughout. The property has a well-sized private garden with a patio area and a driveway that can accommodate multiple vehicles, as well as an integral garage.