
Sponsored Get a Survey — free quotes via ReallyMoving
5 bed bungalow
Next Steps
Sponsored — free quotes via ReallyMoving
Get a Survey
Check the property matches the approved plans — compare up to 5 quotes
Our Summary
- The current owners acquired the property in 2019 and have since undertaken a comprehensive programme of improvements, sensitively modernising the home throughout
- Subject to the necessary planning consents and approvals, the building presents potential for conversion into ancillary accommodation, a home office, studio, gymnasium, or a garden room
Get alerted when similar properties are listed — Subscribe
Description
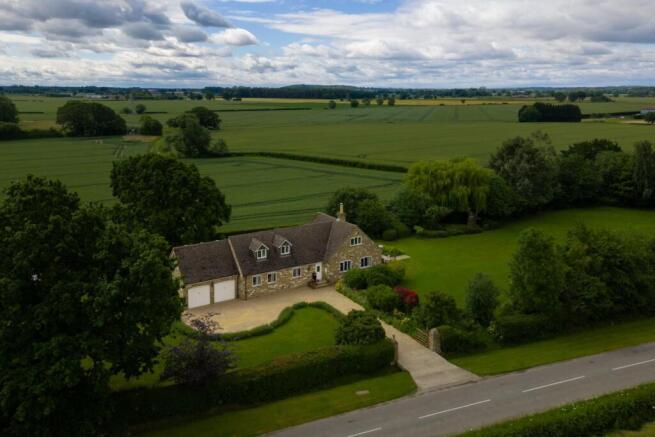
The property, Stoneleigh, is a detached stone-built family home extending to approximately 2,407 sq. ft. and situated on approximately 1.69 acres of beautifully maintained grounds. The property features a double garage, a detached workshop, and a spacious reception hallway with access to the bedroom accommodation on one side and the principal living areas on the other. The open-plan living kitchen is the centrepiece of the home, featuring a bespoke kitchen with matt light grey and navy cabinetry, polished black quartz work surfaces, and a comprehensive range of integrated appliances.
The kitchen is centred around a breakfast bar, creating an informal dining and social space, and benefits from an inset sink, recessed ceiling lighting, and elegant marble-effect tiled flooring. The property also includes a well-appointed utility room, a formal sitting room with a multi-fuel inset stove, a principal bedroom suite with a walk-in dressing room and en-suite wet room, and a stunning house bathroom with a panelled bath and heated towel rail. The first-floor accommodation features a spacious central landing, three well-proportioned double bedrooms, one of which benefits from its own en-suite facilities, and a Juliet balcony in Bedroom Three.