
Sponsored Get a Survey — free quotes via ReallyMoving
4 bed detached house
Next Steps
Sponsored — free quotes via ReallyMoving
Get a Survey
Check the property matches the approved plans — compare up to 5 quotes
Our Summary
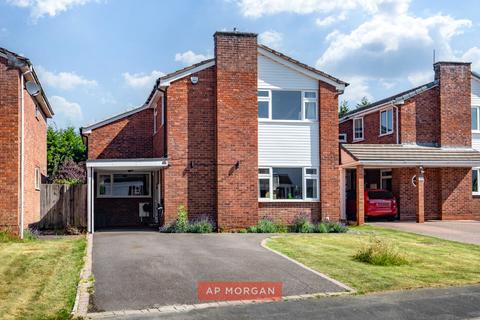
- Scope to extend above the carport, STPP, as seen elsewhere on the street
- A substantial boarded loft offers further potential
- For those looking ahead, there's scope to extend above the carport, subject to the usual planning permissions, as other homes on the street have already done
Get alerted when similar properties are listed — Subscribe
Description
Set back behind a generous driveway and lawned frontage, this detached home has a spacious entrance hall and a study with space for a work-from-home area. The living room is a good-sized L-shape, flexible enough to work as a dining and lounge space. A ground floor shower room and utility area with plumbing for a washing machine and tumble dryer offer useful amenities.
The kitchen-dining room features a range of fitted units, a double oven, and dishwasher, with French doors opening out to the garden. There are four good-sized bedrooms upstairs, including one with an en-suite, and a family bathroom with a bath and separate shower. The loft offers further potential for extension.
A level rear garden includes a paved seating area, lawn, planted borders, and a decked area, with outside sockets and side access. Hive smart heating is fitted throughout.