
Sponsored Get a Survey — free quotes via ReallyMoving
5 bed detached house
Next Steps
Sponsored — free quotes via ReallyMoving
Get a Survey
Check the property matches the approved plans — compare up to 5 quotes
Price History
Our Summary
- General Information - Planning Permission & Building Regulations: It is the responsibility of Purchasers to verify if any planning permission and building regulations were obtained and adhered to for any works carried out to the property
Get alerted when similar properties are listed — Subscribe
Description
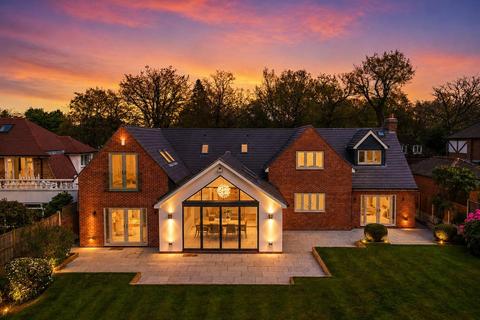
Woodside Way is a substantially extended and fully renovated home with a balanced layout for modern family living. It features a wide hallway with herringbone flooring, a range of reception rooms, and a standout kitchen and dining space with a vaulted ceiling, large openings to the garden, and natural light. The home also includes a principal suite with a private en-suite shower room, four generously sized bedrooms with fitted storage, and three bedroom en-suites.
The south-west facing garden has been landscaped to create a peaceful outdoor setting, complete with a limestone patio, well-stocked borders, and mature trees. Other notable features include a boot room, utility room, integral double garage, and glazing throughout the property.