
Sponsored Get a Survey — free quotes via ReallyMoving
2 bed terraced house
Next Steps
Sponsored — free quotes via ReallyMoving
Get a Survey
Essential before buying a property with potential — compare up to 5 quotes free
Price History
Our Summary
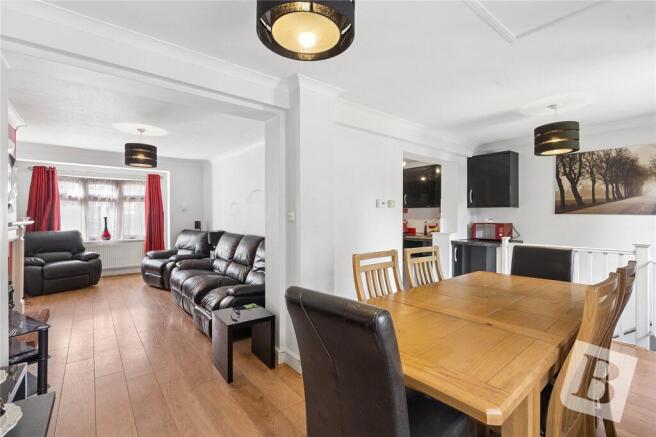
- • PLEASE SEE THE VIDEO • NO ONWARD CHAIN • TWO BEDROOM FAMILY HOME • TWO RECEPTION ROOMS • FITTED KITCHEN • GROUND FLOOR FAMILY BATHROOM/WC • FIRST FLOOR SHOWER ROOM/WC • 18' BASEMENT CURRENTLY USED AS A BAR WITH SEPARATE 20' CELLAR • 100' REAR GARDEN WITH REAR ACCESS VIA SECURE GATE • 19' DETACHED GARAGE AT REAR • POTENTIAL FOR OFF STREET PARKING, SUBJECT TO THE NECESSARY PLANNING CONSENTS • SITUATED 0
Get alerted when similar properties are listed — Subscribe
Description
The property is a two-bedroom family home with a total of three reception rooms, including a living room, dining room, and bar. It features a fitted kitchen with three remaining appliances, a ground floor bathroom, separate first floor shower room, and a 20' cellar. The property has a 100' rear garden with a patio area and a detached 19' garage.
The home also includes a 0.7 mile walk to the Hornchurch district line station and the potential for off-street parking, subject to planning consents. Additional features include wood effect flooring, single and double glazed windows, and six radiator points throughout the property.