
Sponsored Get a Survey — free quotes via ReallyMoving
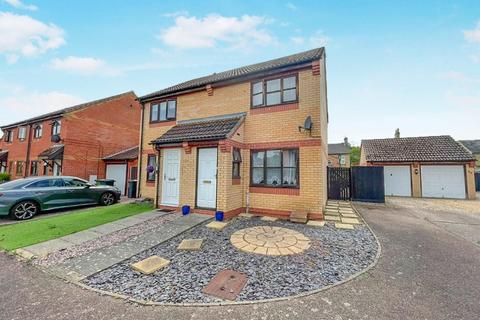
2 bed semi-detached house
Next Steps
Sponsored — free quotes via ReallyMoving
Get a Survey
Essential before buying a property with potential — compare up to 5 quotes free
Our Summary
- The front garden boasts a dropped kerb, which could accommodate off-road parking subject to the necessary permissions, a valuable feature in this sought-after location
- While the house would benefit from some modernisation, this presents a fantastic opportunity for buyers to personalise their new home in a popular area
- With its prime location and potential for enhancement, this property is not to be missed
Get alerted when similar properties are listed — Subscribe
Description
The property is a semi-detached house built in 1996, spanning approximately 592 square feet. It has a spacious lounge with stairs to the first floor, a kitchen/diner that leads to the enclosed rear garden, and a bathroom on the first floor. The first floor also features a landing with loft access, two bedrooms, and a bathroom.
The front garden has a dropped kerb, which could accommodate off-road parking subject to necessary permissions. The house is within walking distance to the town centre, bus station, and railway station, and is close to the River Ouse and Barnham Cross Common. The property's measurements are as follows: entrance porch, lounge (15'2" x 12'5"), kitchen/diner (12'5" x 8'1"), landing, bedroom 1 (11'7" x 9'4"), bedroom 2 (11'9" x 6'4"), and bathroom (7'6" x 5'11").