
Sponsored Get a Survey — free quotes via ReallyMoving
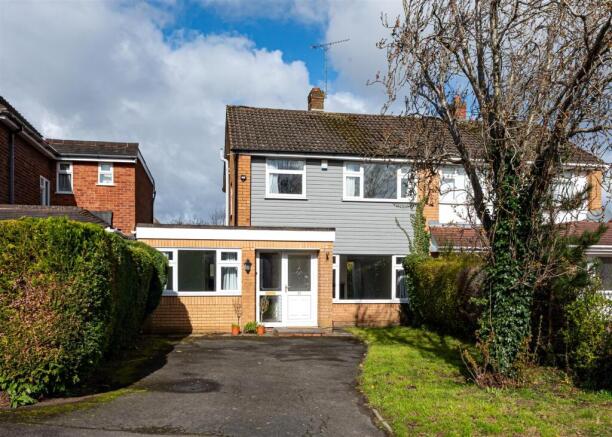
3 bed semi-detached house
Next Steps
Sponsored — free quotes via ReallyMoving
Get a Survey
Check the property matches the approved plans — compare up to 5 quotes
Price History
Our Summary
- There is ample scope for officing for those wishing to work from home and there is the potential for the creation of a ground floor bedroom suite or self-contained annex
- Expired Planning Permission - 22/01346/FUL Planning permission has previously been passed for: “Proposed Single Storey Rear Extension and 1st Floor Side Extension” Decision Date: 23rd January 2023 This has now expired but could be resubmitted
Get alerted when similar properties are listed — Subscribe
Description
33 York Gardens is a semi-detached family home standing in a good plot, with a substantial rear extension at ground floor level creating versatile accommodation. The house has a double-glazed door and side window leading to a hallway with wood herringbone flooring. The ground floor features a through lounge and dining room, a kitchen with range of units, a sitting room/bedroom four, a laundry room, a shower room, and a family room with a store room.
The first floor includes four bedrooms, a family bathroom, and a staircase giving access to a loft with a cupboard housing the hot water cylinder. The property sits behind a driveway with off-road parking and an area of lawn, and has a paved patio and a shaped lawn at the rear, with a shed.