
Sponsored Get a Survey — free quotes via ReallyMoving
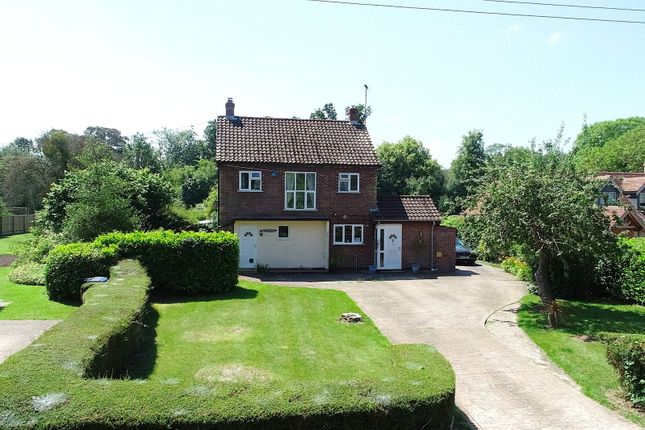
3 bed detached house
Next Steps
Sponsored — free quotes via ReallyMoving
Get a Survey
Essential before buying a property with potential — compare up to 5 quotes free
Our Summary
- Potential to extend and improve
- Garden Lodge with potential
Get alerted when similar properties are listed — Subscribe
Description
The property features an entrance hall with space for coat and shoe storage, part-glazed door, and a tiled floor. The kitchen is 4.87m x 2.84m, with fitted wall and base units, granite work surface, and a stainless steel sink. It also has space for a range cooker, American-style fridge/freezer, and integral dishwasher.
The kitchen has glazed double doors leading to the rear garden. The house also includes a dining room, 3.12m x 3.41m, with a window and wood effect flooring, adjacent to a utility room, 3.09m x 3.74m, with a range of units, granite work surface, and plumbing for a washing machine. The sitting room is 4.49m x 3.76m, with a brick fireplace and wooden mantle.
The conservatory is 3.98m x 6.88m, with an insulated roof, windows to all three aspects, and double doors leading to the garden. The house also includes a cloakroom and upstairs landing with a feature window. The first-floor bedrooms are various sizes, and the house has two bathrooms, one with a large corner shower enclosure.
The property has a garden, a wooden lodge, 5.14m x 5.21m, and additional parking.