
Sponsored Get a Survey — free quotes via ReallyMoving
1 bed flat
Next Steps
Sponsored — free quotes via ReallyMoving
Get a Survey
Check the property matches the approved plans — compare up to 5 quotes
Price History
Our Summary
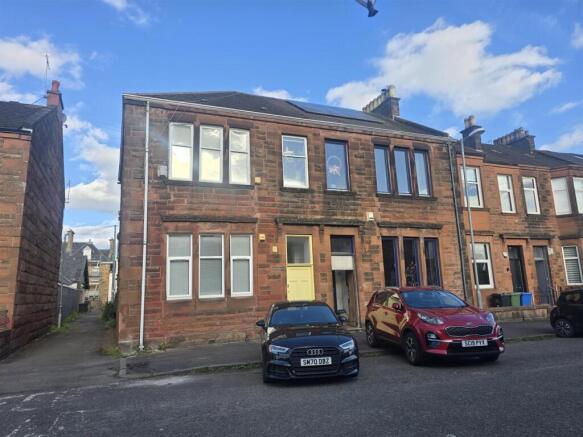
- Planning permission has been granted through Glasgow City Council in 2025 for a single storey extension, creating an additional two bedrooms plus W/CPerfectly positioned for commuters, the property is close to the Clyde Tunnel, M8 motorway and Queen Elizabeth University Hospital
Get alerted when similar properties are listed — Subscribe
Description
The property features a bright communal entrance leading to a stylish shared space. The interior is freshly decorated throughout, with a lounge that has large windows, neutral floor tiles, and underfloor heating. The master bedroom has two additional frosted glass windows allowing for extra light, while the fitted kitchen has navy cabinets and rose gold handles.
The bathroom has a bath, shower, and navy storage cabinet, and the property also includes a private, enclosed garden with decking. The approximate room measurements are: communal hall (12ft 7" x 4ft), communal entrance (3ft 8" x 3ft 11"), lounge (13ft 10" x 10ft 5"), bedroom (10ft 10" x 10ft 11"), kitchen (10ft x 10" x 6ft 9"), and bathroom (8ft 8" x 4ft 2"). The property benefits from a freehold tenure and on-street parking options.