
Sponsored Get a Survey — free quotes via ReallyMoving
6 bed semi-detached house
Next Steps
Sponsored — free quotes via ReallyMoving
Get a Survey
Check the property matches the approved plans — compare up to 5 quotes
Our Summary
- In addition, the property benefits from access to useful basement storage rooms and also offers the exciting advantage of approved planning permission for a substantial rear extension and enlarged basement, providing excellent scope to further enhance this already exceptional home if desired
Get alerted when similar properties are listed — Subscribe
Description
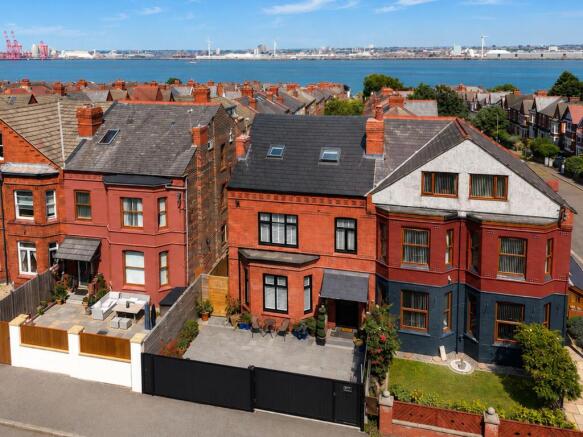
The property is a five/six bedroom executive semi-detached residence with over 2,165 square feet of accommodation, arranged across three floors. The interior features an impressive entrance hallway, a stunning open-plan living kitchen and dining room with a bespoke kitchen, formal lounge, walk-in pantry, and ground floor W.C. and utility area. The upper floors include five double bedrooms, a principal suite with a bespoke walk-in dressing room, and two contemporary bathrooms, including a luxurious spa-inspired family bathroom.
The property also has private enclosed gardens, electric gates, off-road parking, a landscaped garden with a covered outdoor kitchen and dining pavilion, and access to basement storage rooms.