
Sponsored Get a Survey — free quotes via ReallyMoving
4 bed property
Next Steps
Sponsored — free quotes via ReallyMoving
Get a Survey
Essential before buying a property with potential — compare up to 5 quotes free
Our Summary
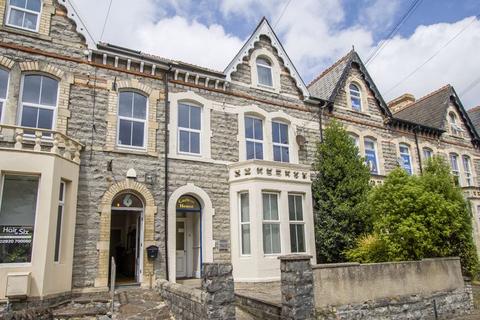
- A mixed use Victorian terraced property, with parking, located in Penarth town centre, with excellent transport links and a lot of potential for a number of different requirements
- The property has some attractive original features and would benefit from some sympathetic modernisation throughout
Get alerted when similar properties are listed — Subscribe
Description
The Victorian terraced property features a mixed-use layout with a combination of commercial space and a residential flat. The ground floor contains a spacious main room with a bay window, a kitchen, and a WC, while the first floor has three offices, a kitchen, and a WC. The second floor is occupied by a residential flat with a living/dining room, an open-plan kitchen, a double bedroom with a shower unit, and a WC.
The property has original features, including cornice, skirting boards, and an inner door. The interior rooms vary in size, with some having laminate or wooden flooring, while others have fitted carpets. Outside, the property has a raised forecourt to the front and a private outside space to the rear used for off-road parking.
The property has an approximate gross internal area of 2134 sq ft.