
Sponsored Get a Survey — free quotes via ReallyMoving
4 bed end of terrace house
Next Steps
Sponsored — free quotes via ReallyMoving
Get a Survey
Check the property matches the approved plans — compare up to 5 quotes
Our Summary
- On the first floor is a split-level landing, master bedroom (with scope to either divide in two or add en-suite shower room subject to the necessary planning permission), second double bedroom, luxury family bathroom and separate WC
Get alerted when similar properties are listed — Subscribe
Description
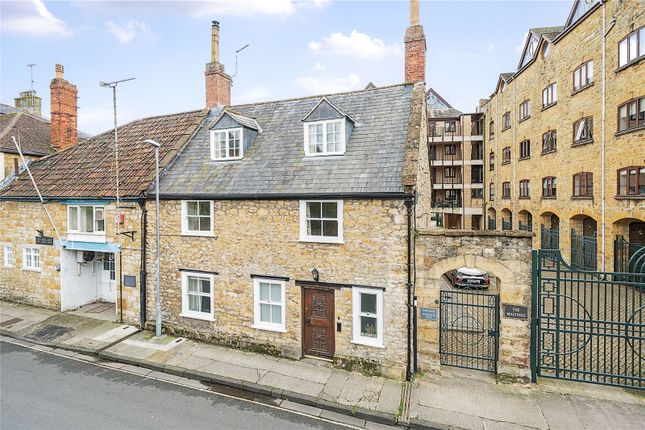
Brewery Cottage is a 4-bedroom, Grade II listed end-of-terrace property with 18th-century character features, including exposed beam work, open fireplaces, multi-pane sash windows, and exposed pine floorboards. The property has a slate tile and gable dormer roof, and features include a cast iron multi-fuel burning stove, triple-pane sash windows, picturesque window seats, and a recently replaced Shaker-style kitchen and modern luxury bathroom. The generous accommodation includes a dining hall, sitting room, kitchen, rear lobby, and ground floor WC, with a split-level landing on the first floor, master bedroom, second double bedroom, family bathroom, and separate WC.
Two attic bedrooms with eaves storage space are located on the second floor, and a private courtyard garden with attached outhouse is at the rear.