
Sponsored Get a Survey — free quotes via ReallyMoving
4 bed detached house
Next Steps
Sponsored — free quotes via ReallyMoving
Get a Survey
Check the property matches the approved plans — compare up to 5 quotes
Our Summary
- Potential for a self-contained annex, by a converting the double garage, office and store room (stpp)
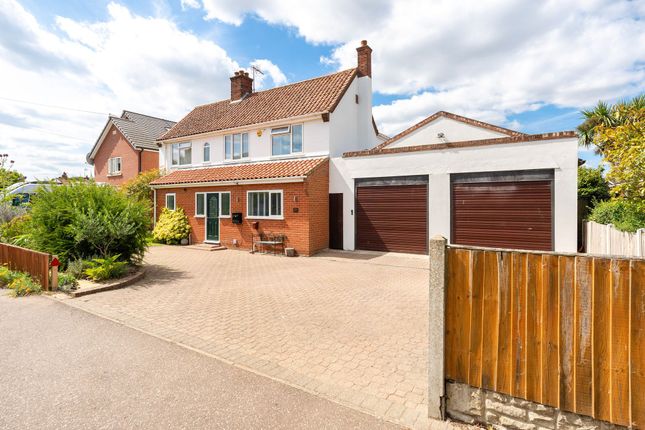
- Designed with flexibility in mind, the home features four bedrooms, multiple light-filled reception rooms, and scope for a self-contained annexe—ideal for multigenerational living or those working from home
- This wing of the house also offers exciting potential: subject to planning permissions, the store, office, and double garage could be converted into a self-contained annexe, offering independence for extended family
Get alerted when similar properties are listed — Subscribe
Description
This detached residence is set in the village of Ormesby and offers a remarkable blend of space, character, and lifestyle-focused living. The property features four bedrooms, multiple light-filled reception rooms, and scope for a self-contained annexe, ideal for multigenerational living or those working from home. The large entrance hall, with solid oak herringbone parquet flooring, sets a refined tone that continues throughout the home.
The kitchen/breakfast room, with a Rangemaster oven, opens seamlessly into versatile living and dining areas, while a separate utility, office, and store room enhance daily practicality. The double garage, equipped with two electric roller doors, lighting, and three-phase power, is a standout feature. The large west-facing garden, beautifully landscaped with multiple seating areas, a pergola, and a greenhouse, offers a perfect space for entertaining and relaxation.